Suite 315, ready now. Floor 5, built to your plan.
2,344 RSF on Floor 3, finished and ready to occupy, at $17.50 full service. On Floor 5, 3,476 RSF of unfinished space at $17.75, built out to your layout as one suite or two. Full-service gross either way, so the monthly figure is the monthly figure.
Available suites
| Suite | Floor | RSF | Ask $/SF/yr | $/month | $/year | Notes |
|---|---|---|---|---|---|---|
| Suite 315 | 3 | 2,344 | $17.50 | $3,418 | $41,020 | Finished, move-in ready |
| Suite 520, whole | 5 | 3,476 | $17.75 | $5,141 | $61,699 | Unfinished, built to suit |
| Suite 520, split | 5 | 1,339 | $17.75 | $1,981 | $23,767 | Unfinished, built to suit |
| Suite 530, split | 5 | 2,137 | $17.75 | $3,161 | $37,932 | Unfinished, built to suit |
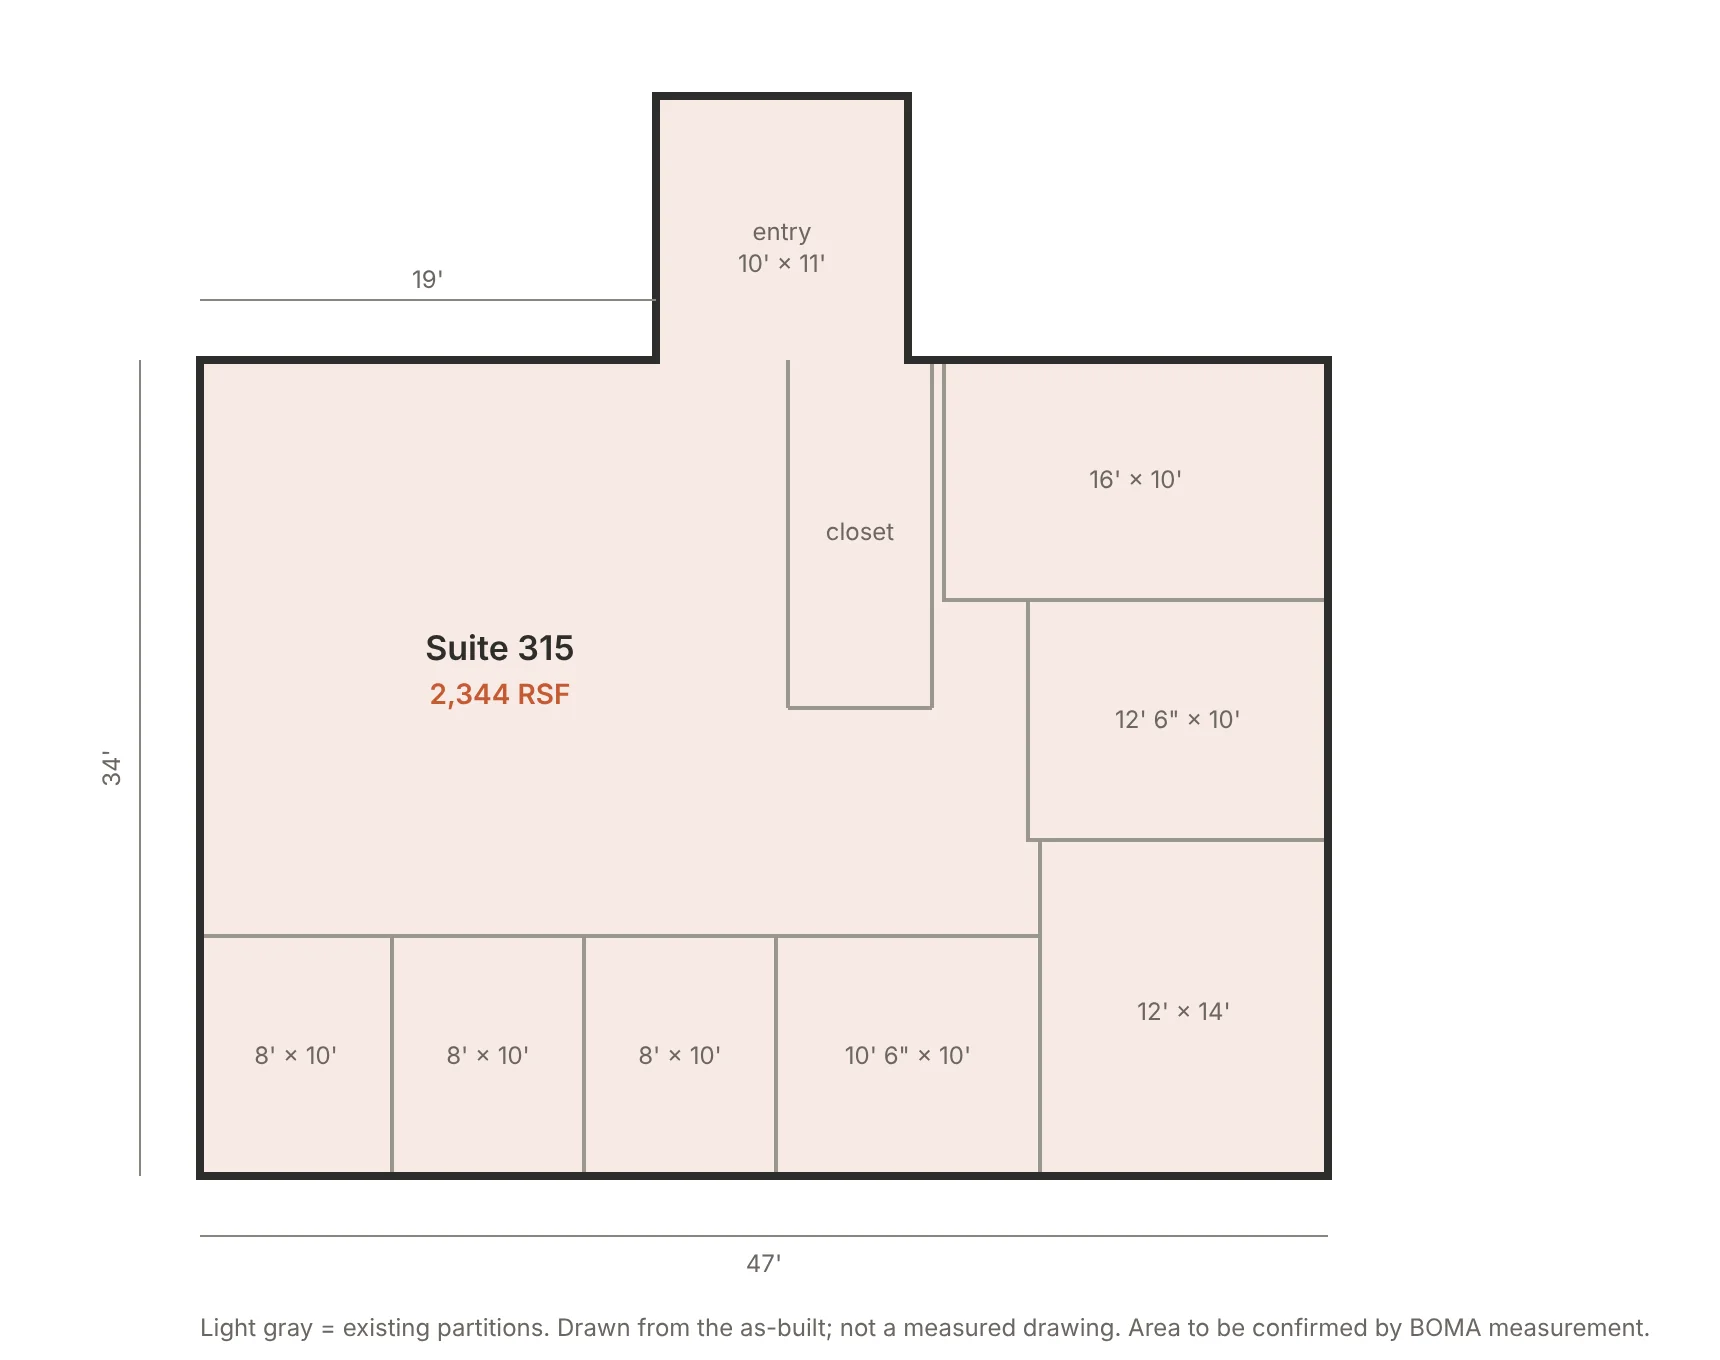
Suite 315
An entry vestibule opens into a 47' by 34' suite: an open area, four offices along the south wall, three offices on the east wall, and a closet. Finished and ready to occupy.
Floor 5, built to your plan
Suite 520 is an 87'6" by 33' rectangle on Floor 5 with three entries from the corridor. It is unfinished: some partitions are in place, and the layout, finishes, and schedule are set with the tenant. Take the whole 3,476 RSF, or demise it at the existing 33'6" line into Suite 520 (1,339 RSF) and Suite 530 (2,137 RSF). The build-out is priced into the lease.
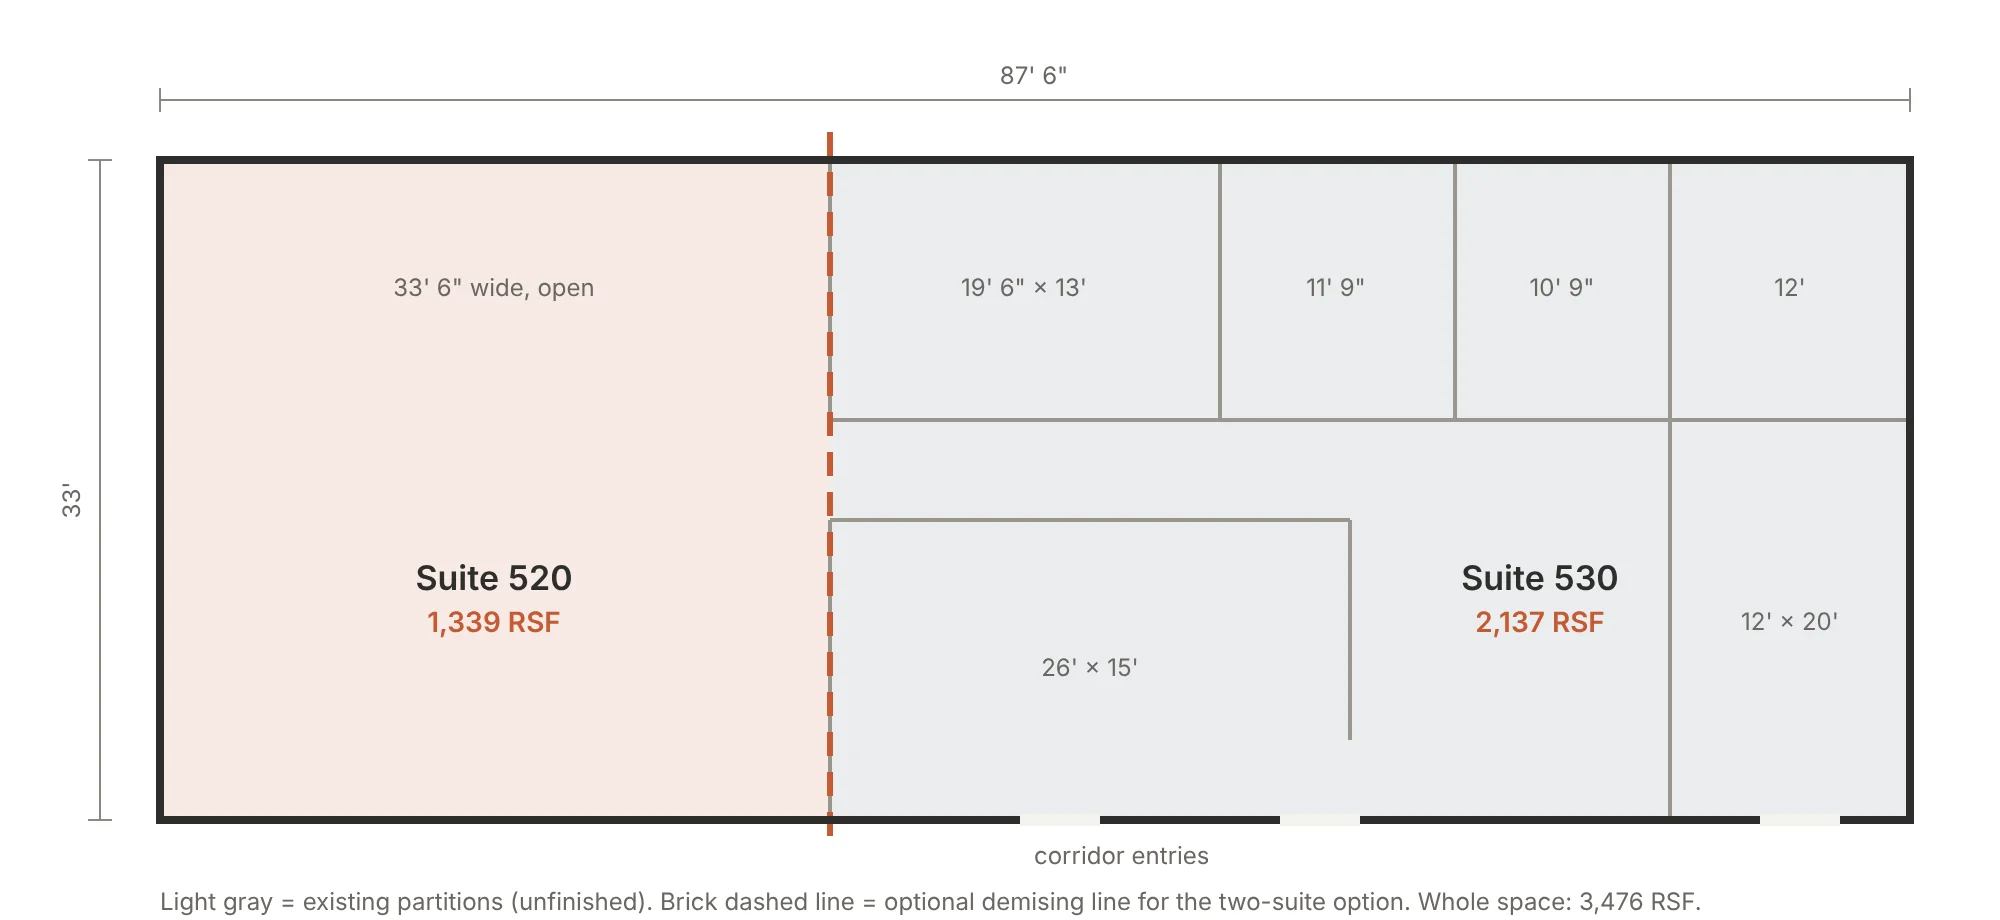
Drawn from the as-built survey; not a measured drawing. Rentable areas will be confirmed by BOMA measurement before lease execution. Rates are asking, full-service gross.
Who fits here
- Insurance, mortgage, or real estate office
- Medical, dental, or therapy practice
- Home-health or staffing branch
- Contractor's estimating and admin team
- Nonprofit program office
- Freight, customs, or dispatch office
Need more than 3,500 square feet? Floor 6 divides into suites from 2,253 RSF and Floor 4 from 2,974 RSF.
Neighbors
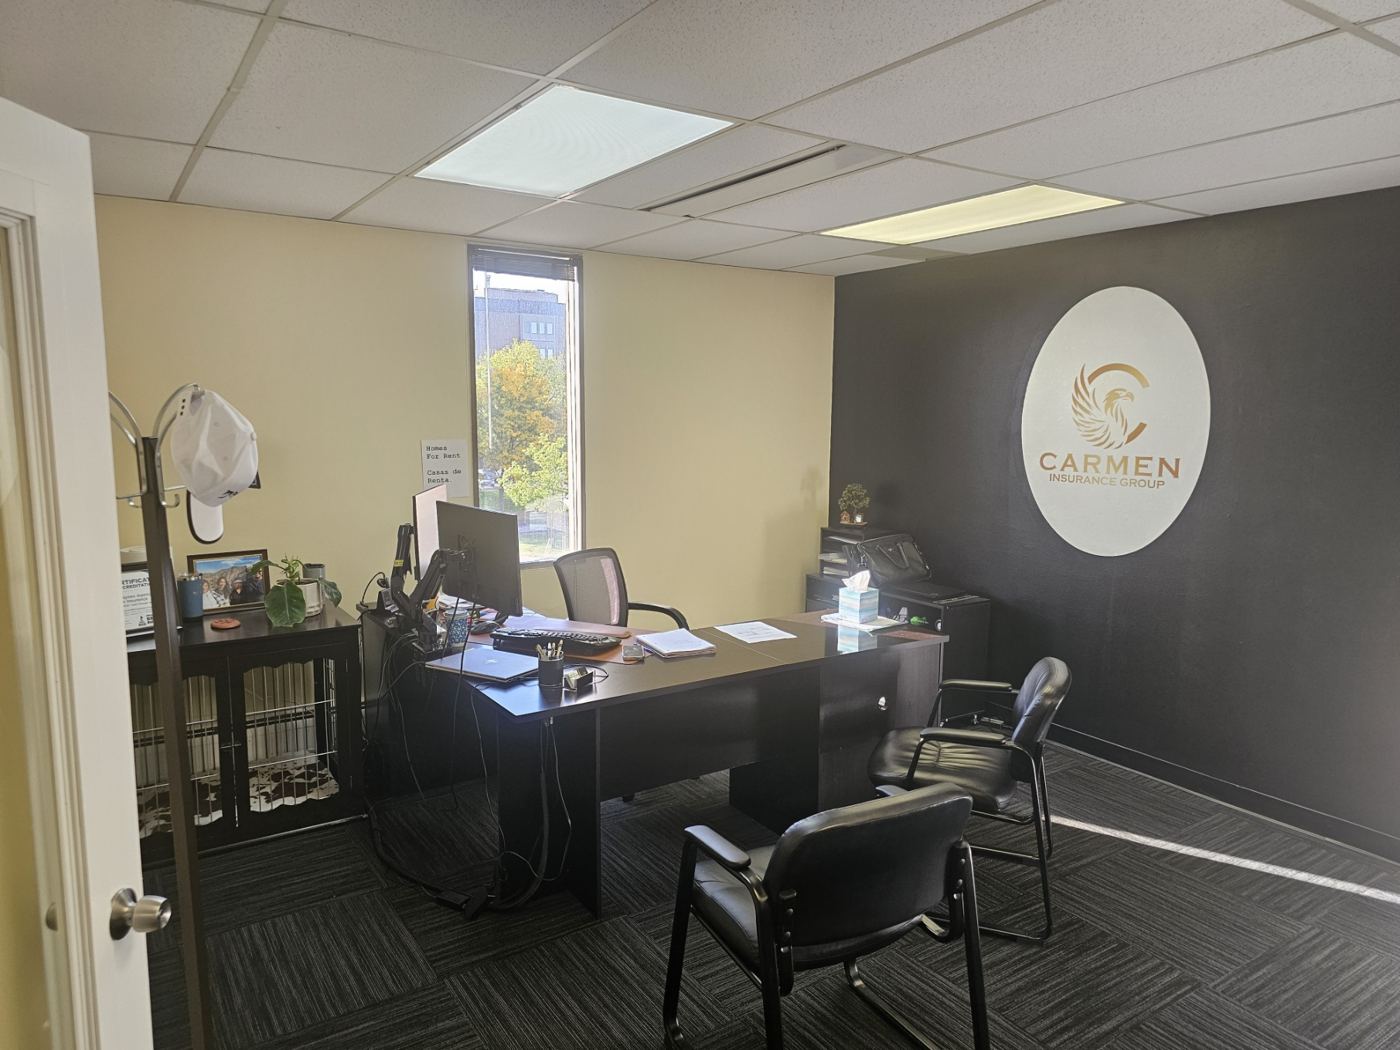
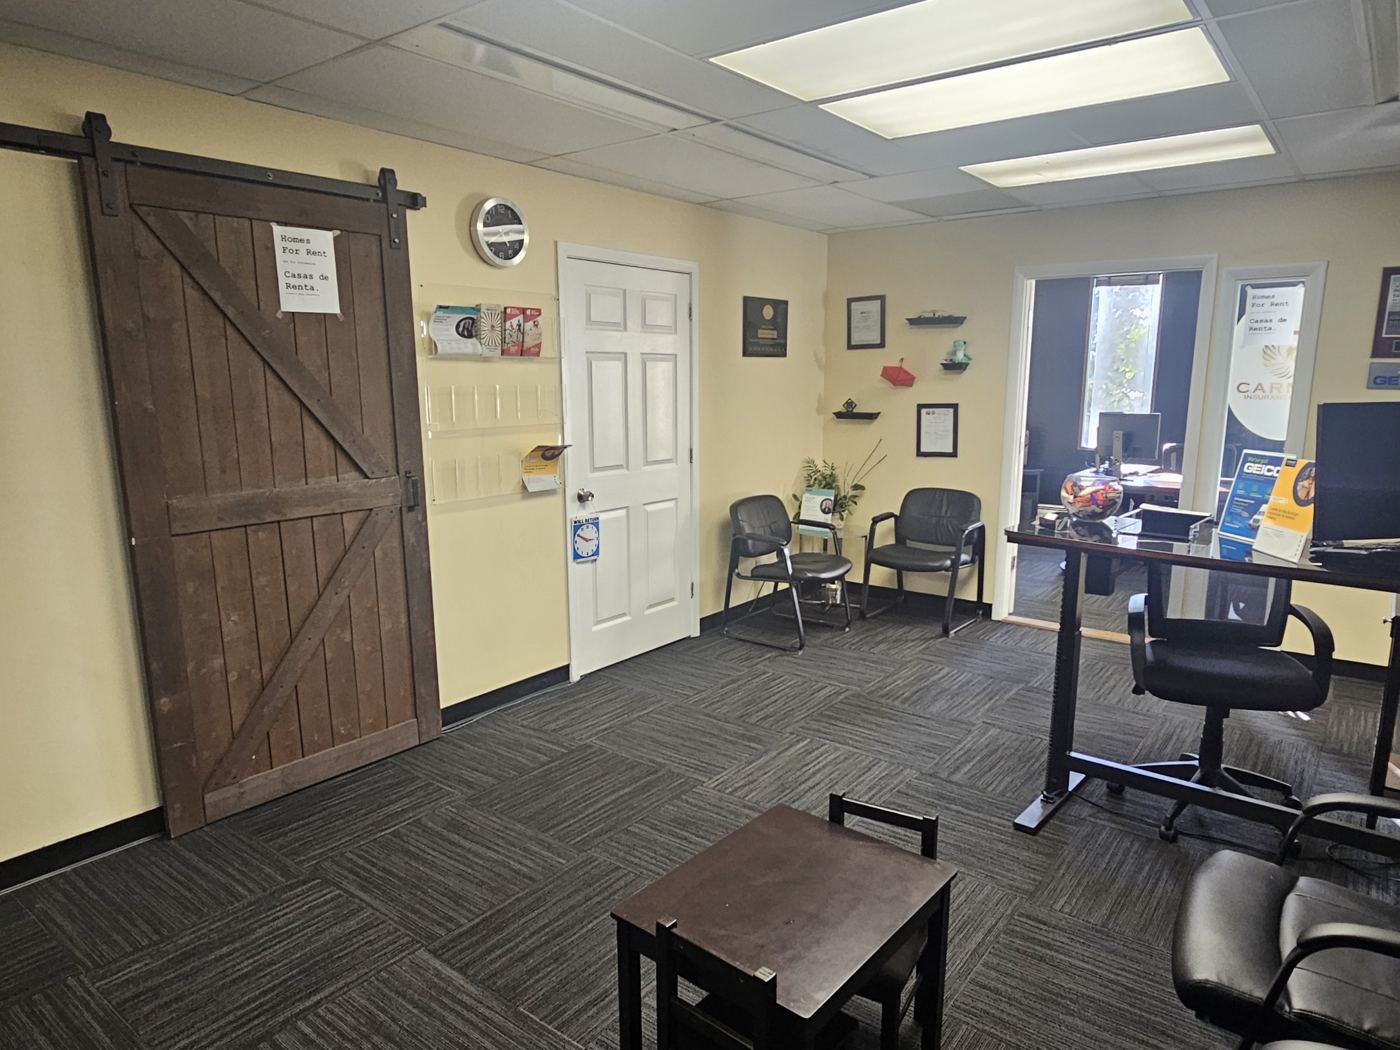
Floor 3: a dental practice, home-health and massage-therapy offices, two insurance agencies, and a mortgage broker. Floor 5: a logistics staffing firm, a paving and concrete contractor, and a community nonprofit. Ground floor: UMB Bank and a law firm. Each floor sits behind its own security door at the elevator lobby, with well-lit parking outside and fiber in the building.