Floor 4. A furnished floor, ready for a team of fifty.
10,009 RSF at $17.50 per square foot, full-service gross: $14,596 a month for the whole floor. Take it whole or as two or three suites.
How the floor is laid out
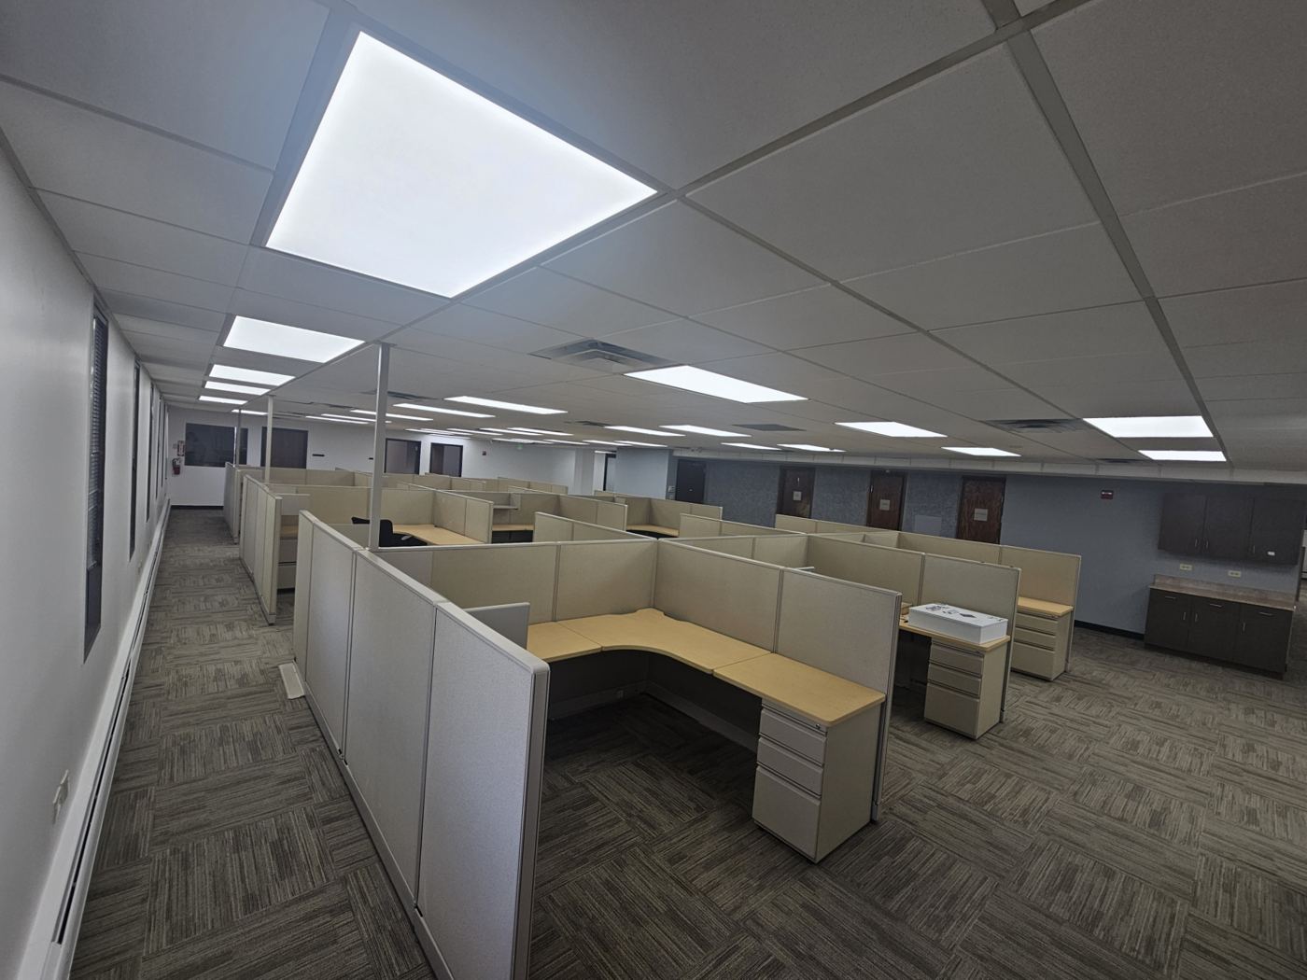
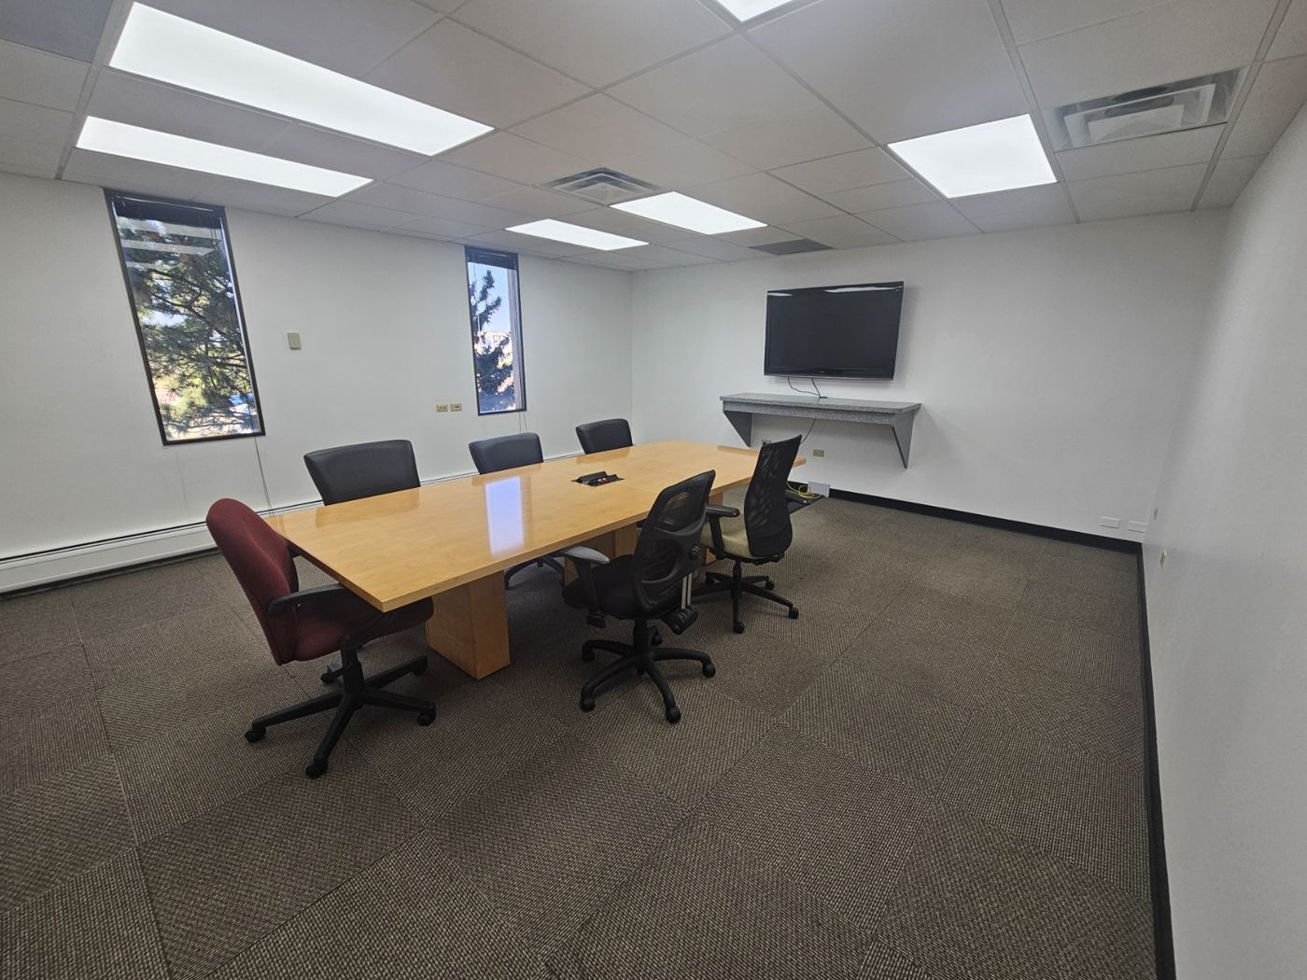
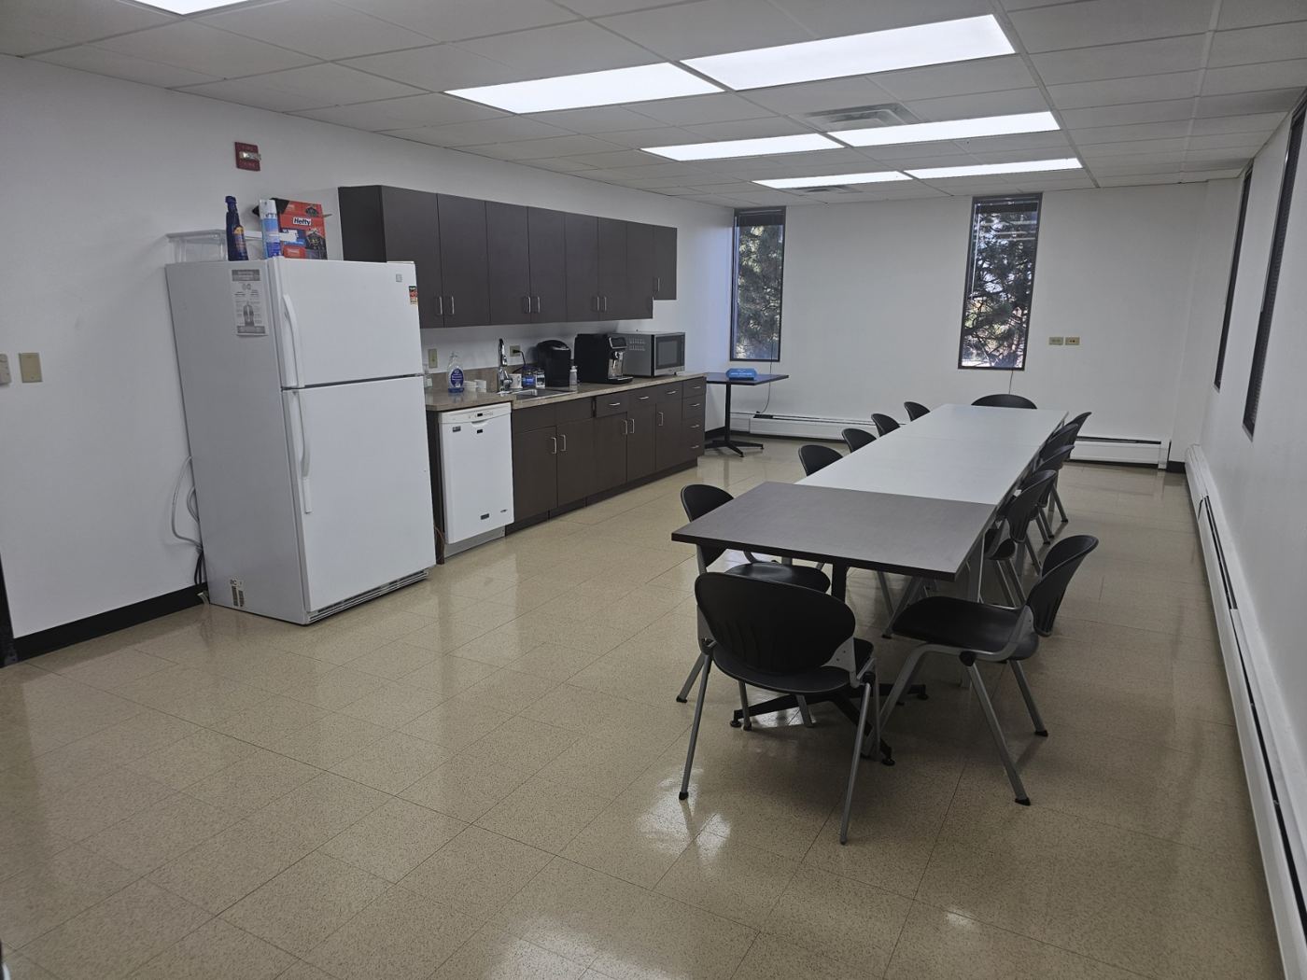
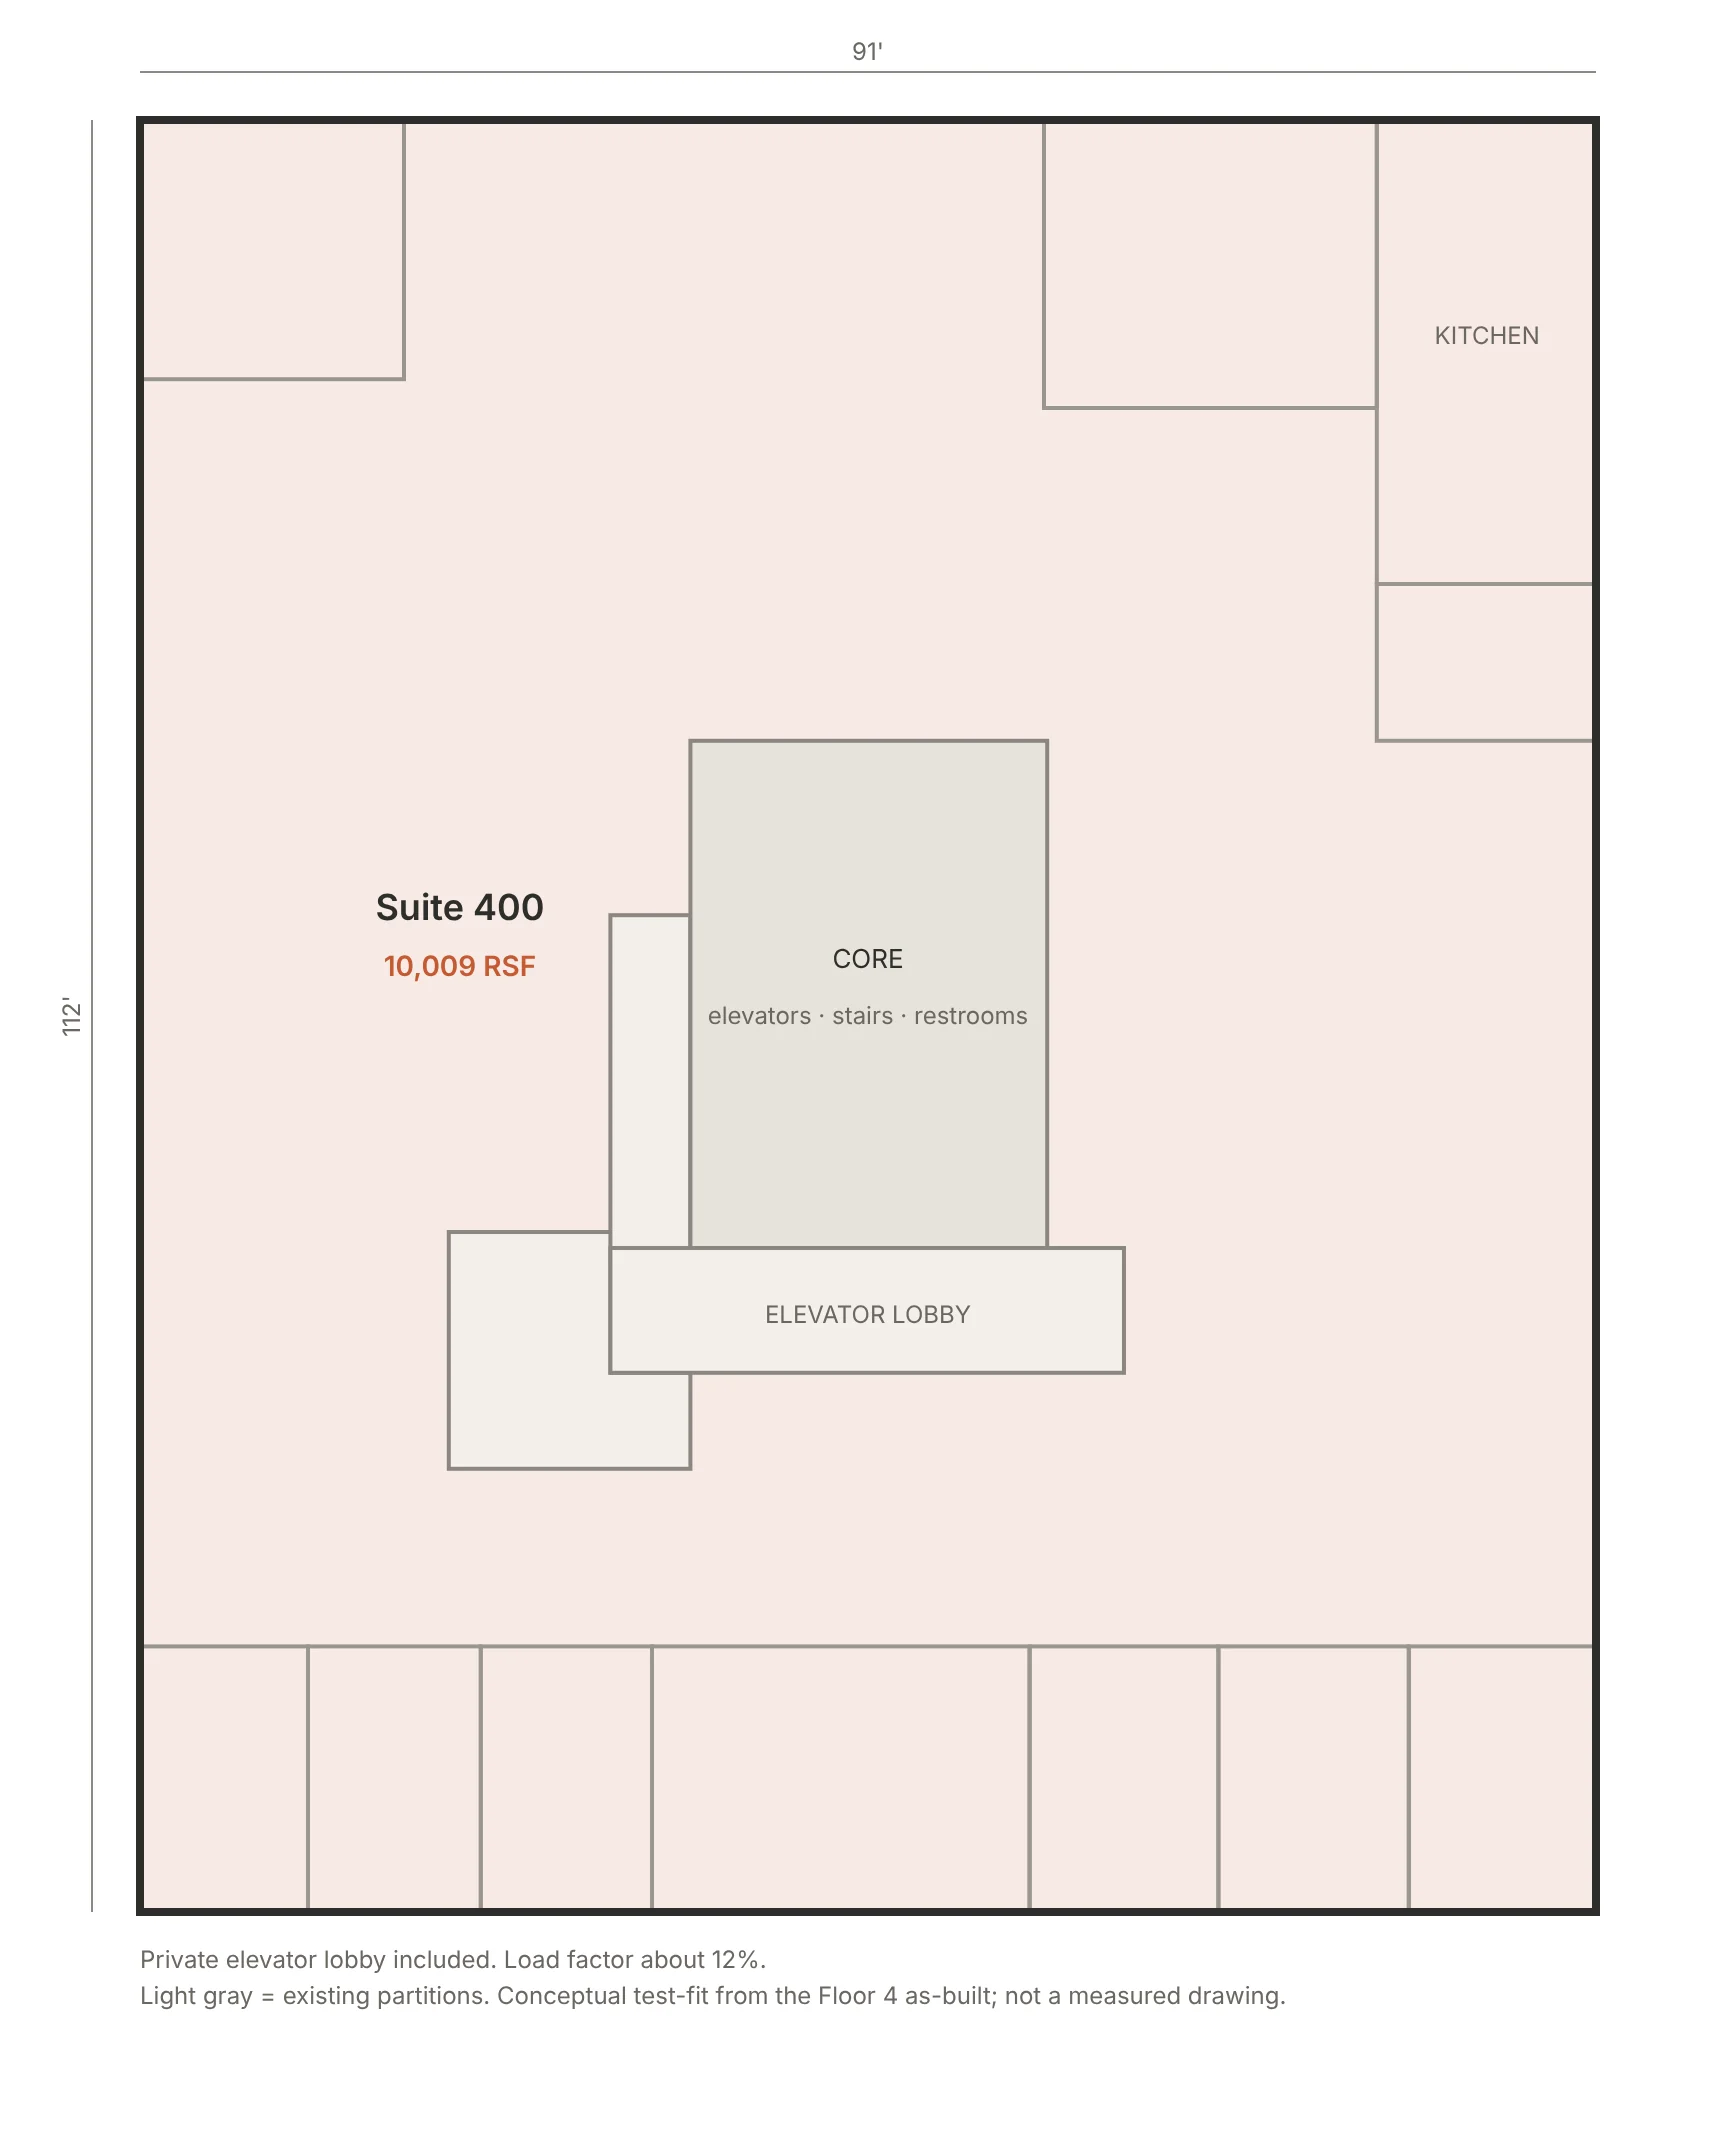
Floor 4 is built out as a contact center: an open plan with perimeter private offices, a south row of offices and meeting rooms, and a full kitchen in the northeast corner. The elevators open into a private lobby with doors to the floor on three sides. Workstations and furniture can stay with the space.
The floor was configured and run as a fifty-seat contact center, so the power, cooling, and cabling for one are already in place. A call center, claims hub, dispatch team, or recruiting and training operation moves in without a build-out.
Plan options
| Suite | RSF | Ask $/SF | $/month | $/year |
|---|---|---|---|---|
| Suite 400 | 10,009 | $17.50 | $14,596 | $175,158 |
The whole floor, private lobby included. The existing call-center layout stays, with the kitchen, the perimeter offices, and the south meeting-room row intact.
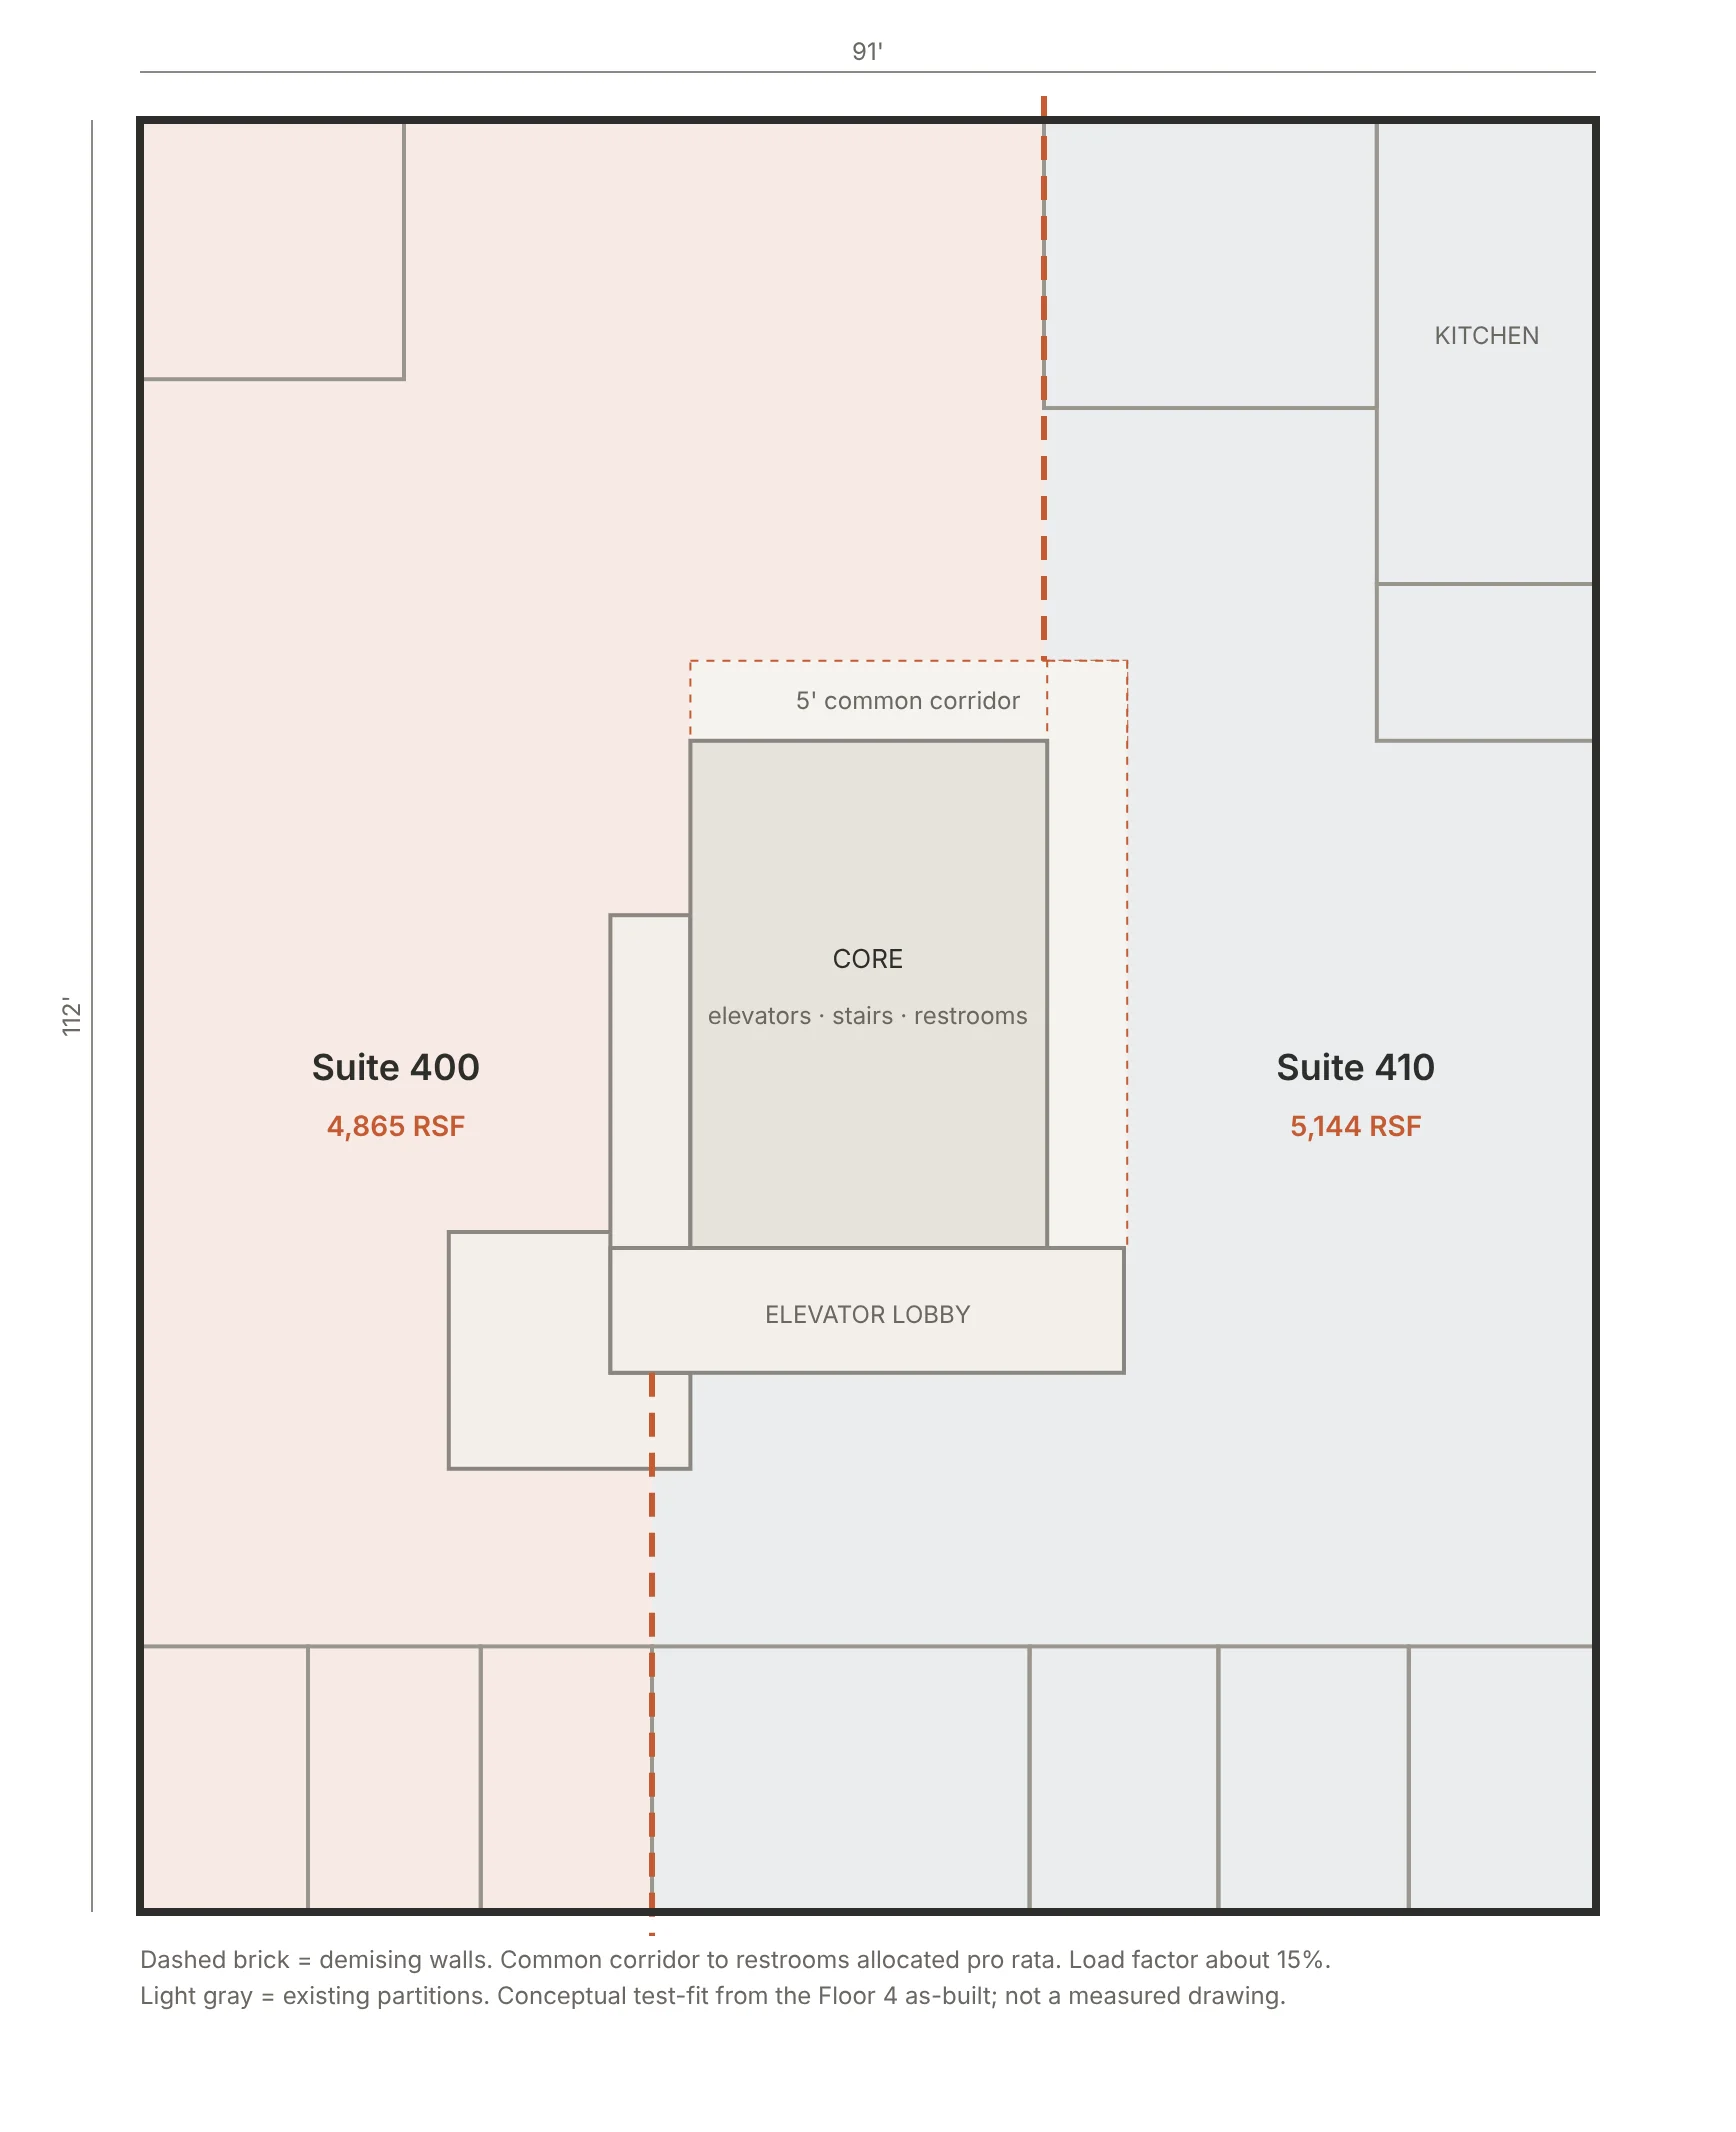
| Suite | RSF | Ask $/SF | $/month | $/year |
|---|---|---|---|---|
| Suite 400 | 4,865 | $17.50 | $7,095 | $85,138 |
| Suite 410 | 5,144 | $17.50 | $7,502 | $90,020 |
Suite 400 is the west side with the northwest corner office and three south offices. Suite 410 is the east side with the kitchen, the northeast offices, and the south meeting room. A kitchenette for 400 can be priced into the deal.
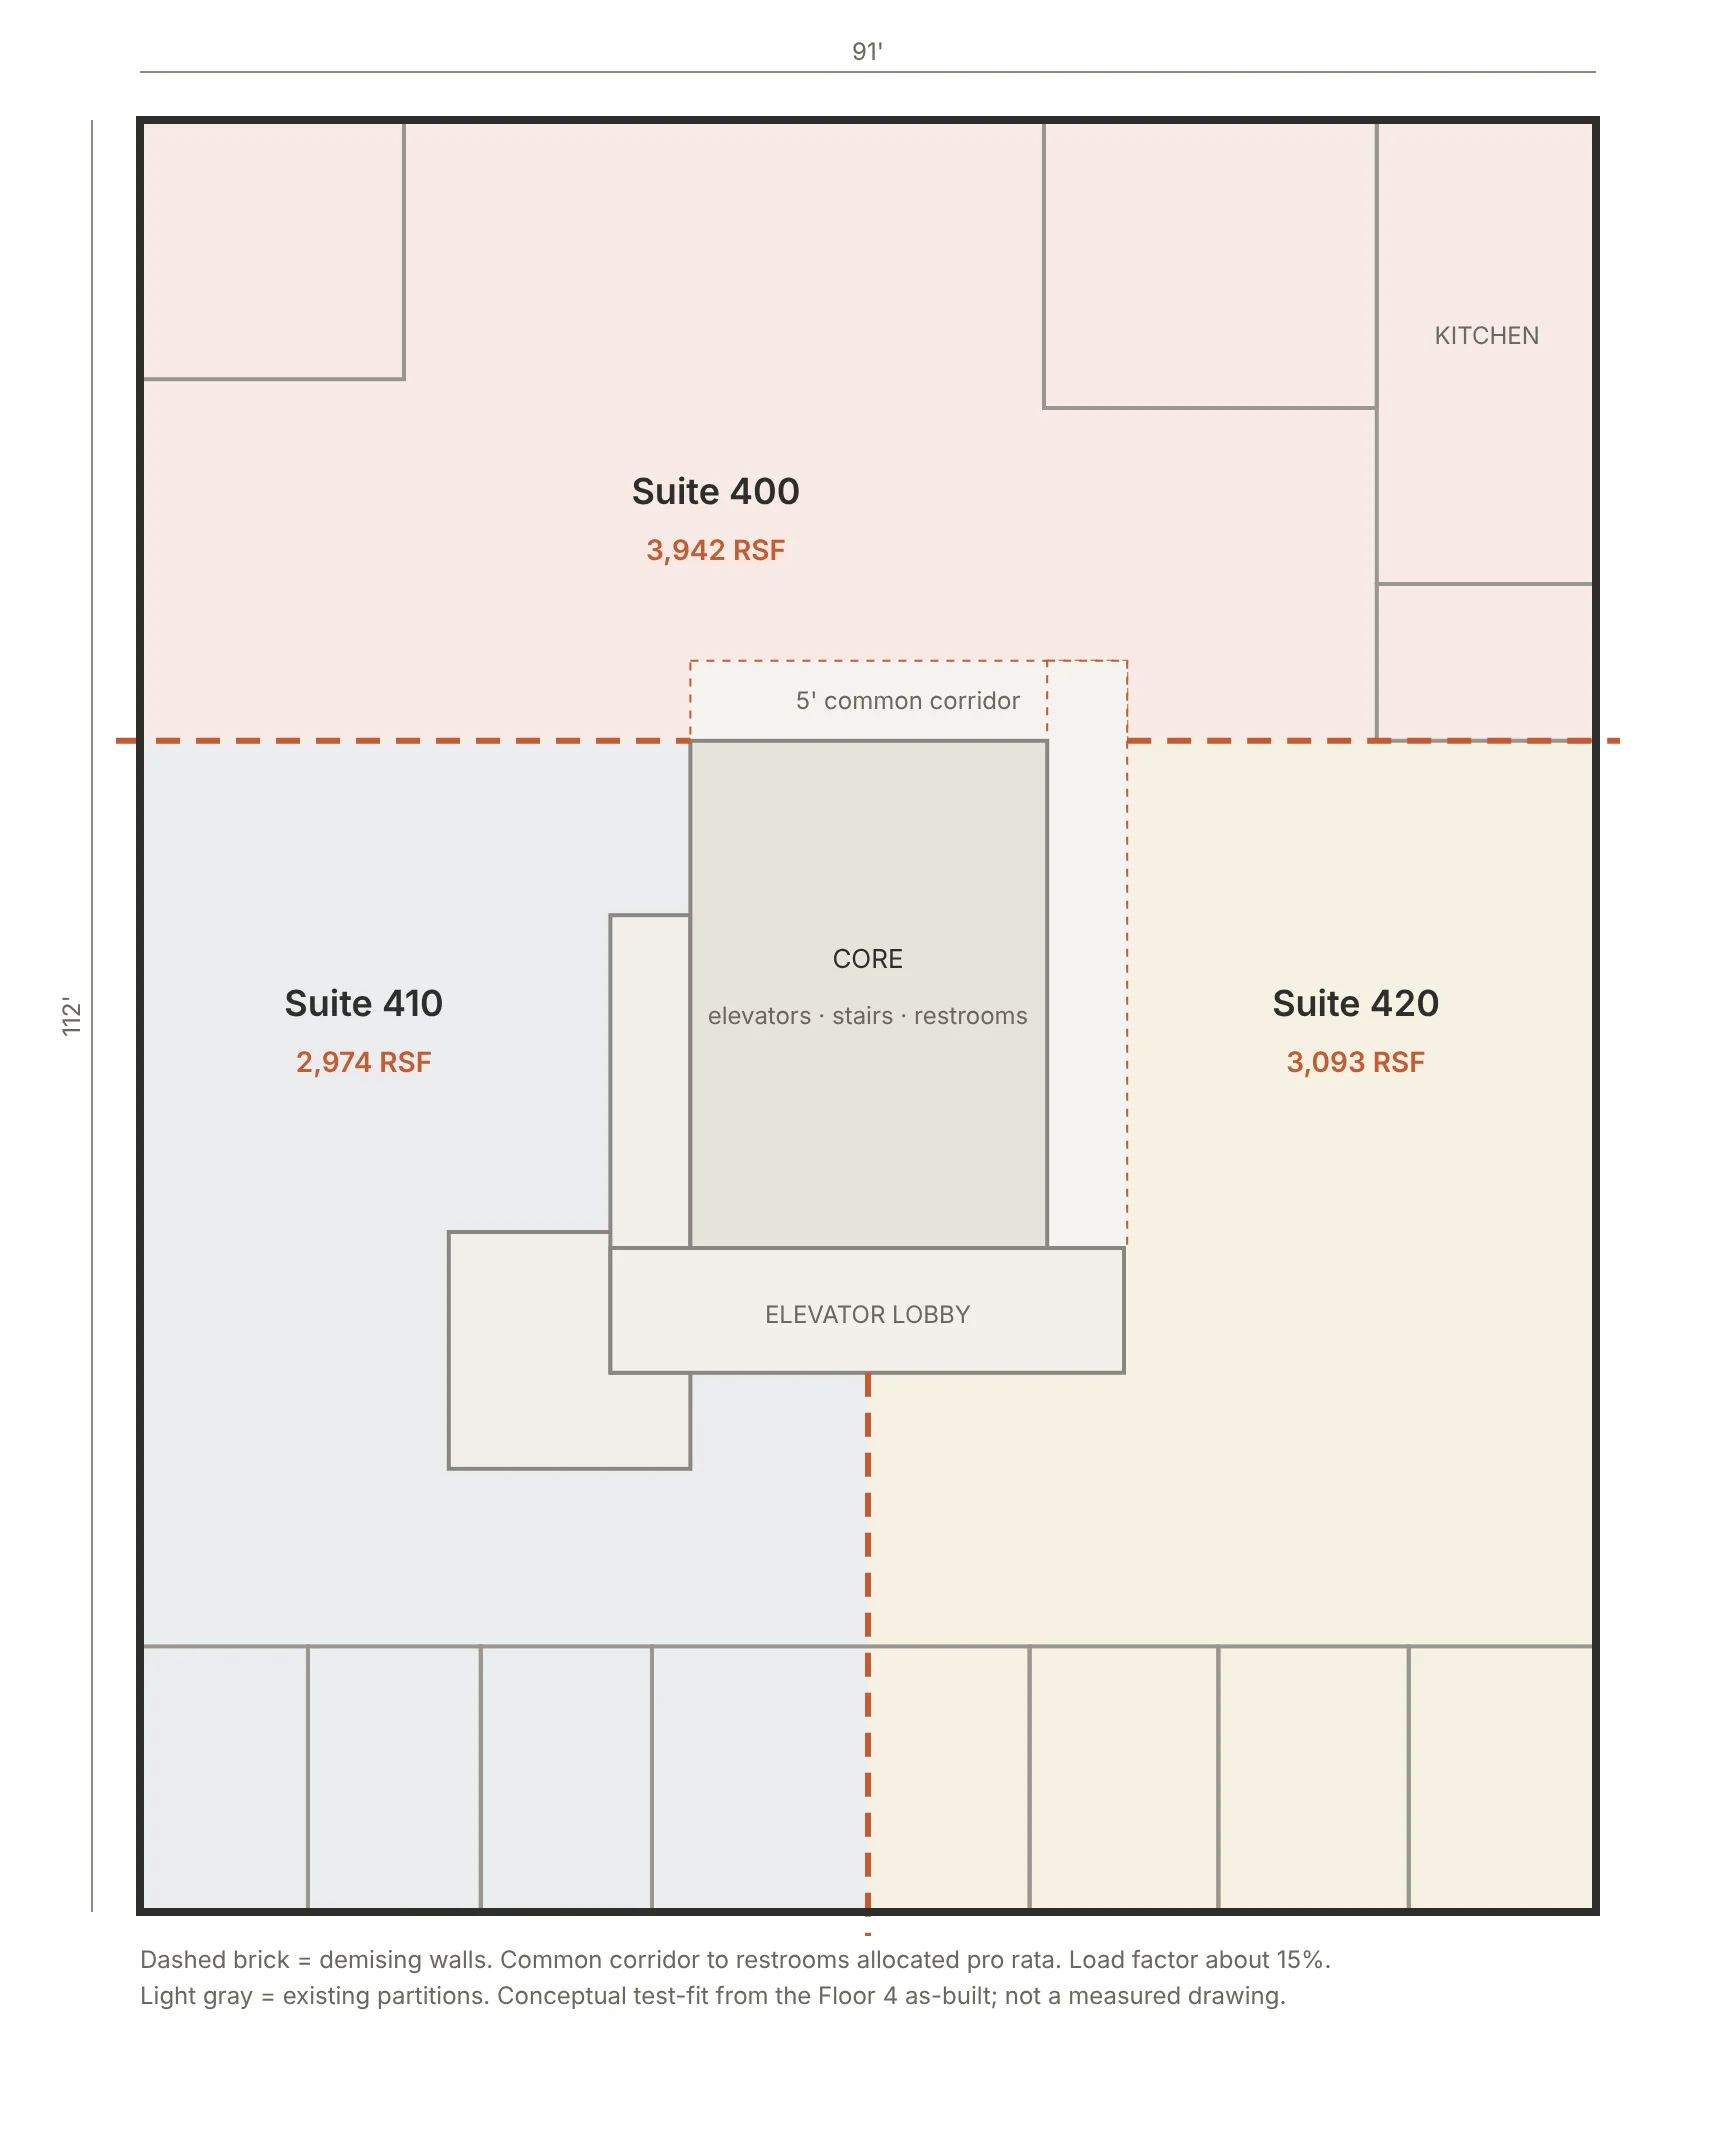
| Suite | RSF | Ask $/SF | $/month | $/year |
|---|---|---|---|---|
| Suite 400 | 3,942 | $17.50 | $5,749 | $68,985 |
| Suite 410 | 2,974 | $17.50 | $4,337 | $52,045 |
| Suite 420 | 3,093 | $17.50 | $4,511 | $54,128 |
Suite 400 takes the north half of the floor with the kitchen and the corner offices. Suites 410 and 420 split the south half at the lobby. Kitchenettes for 410 and 420 can be priced into the deal.
Plans are conceptual test-fits drawn on the Floor 4 as-built, not measured drawings. Rentable areas are prorated from demised usable area to the floor's 10,009 RSF and will be confirmed by BOMA measurement before lease execution. Rates are asking, full-service gross.
Who fits here
- Contact center or inbound sales floor
- Claims, billing, or revenue-cycle back office
- DEN capital-program project office
- Dispatch and admin for a logistics operator
- Recruiting, onboarding, and training hub
- Clinic administration or telehealth
- Union training trust or apprenticeship office
- Field-services headquarters with a parking need
What's included
Full-service gross rent, well-lit on-site parking, the private elevator lobby with its own security door, building signage rights for a full-floor tenant, two traction elevators with 2023 cabs, and fiber already in the building. Furniture and workstations by agreement.