One number a month, no hidden charges. Ample, safe parking. Fiber‑optic wired.
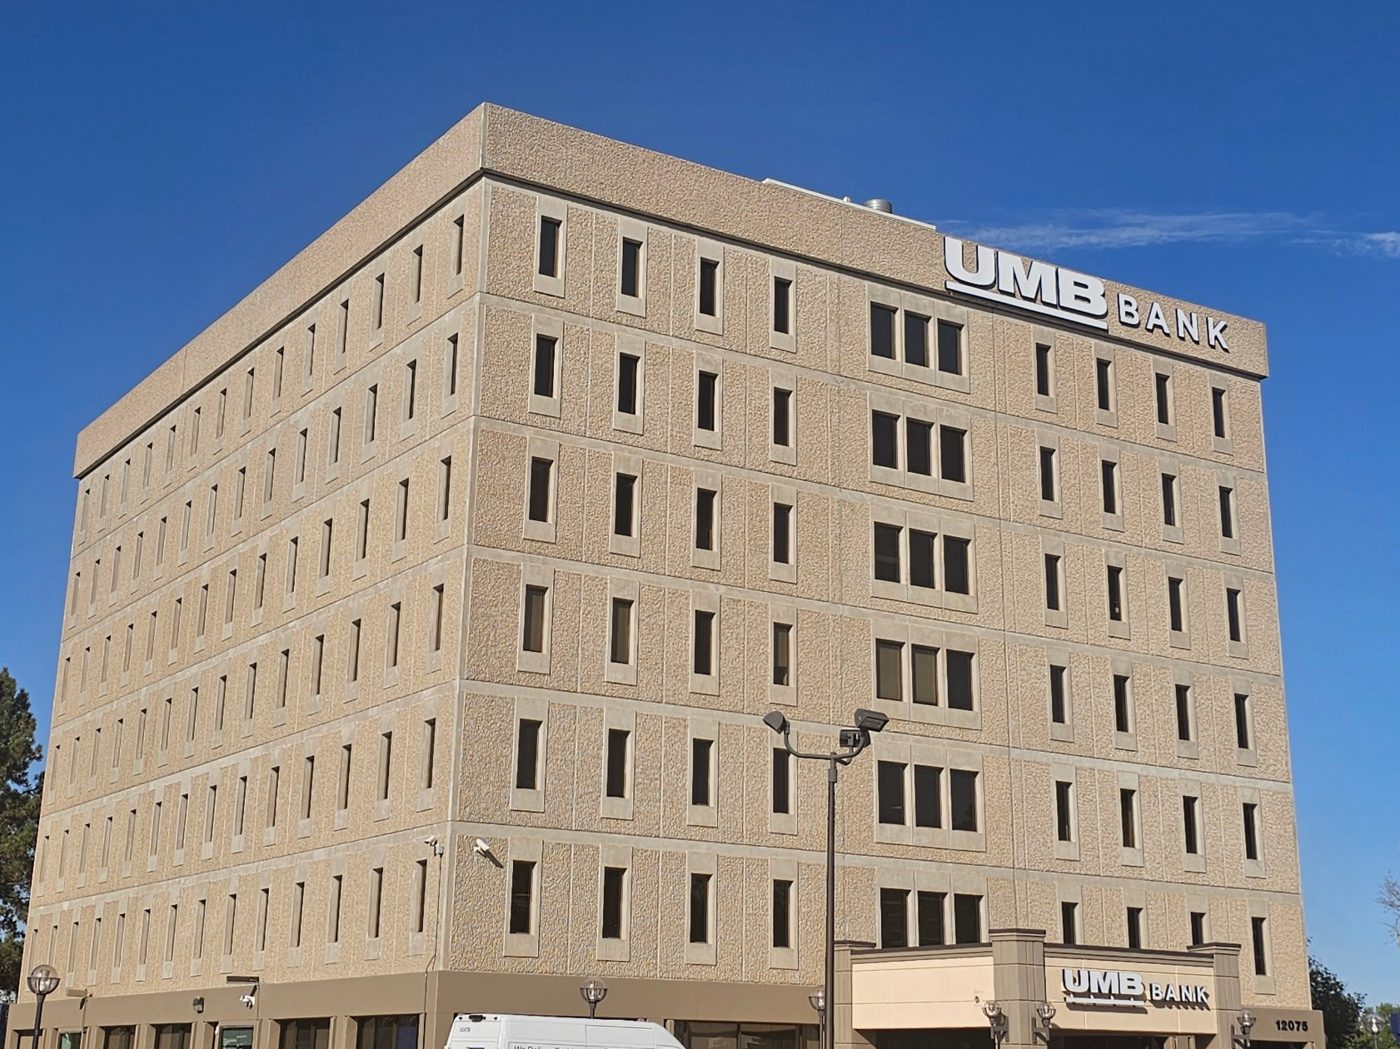
Two private 10,009 RSF floors and suites from 1,339 RSF, from $17.50 a foot, full-service gross, in a seven-story building off I-70 at Peoria, twelve minutes from DEN.
3,476 RSF, or 1,339 + 2,137 4Available: 10,009 RSF at $17.50Whole floor, or two to three suites from 2,974 RSF. Furnished.See Floor 4 3Dental, home health, insurance, legalOne suite openSuite 315
2,344 RSF 2The Synergy CenterFull floor, leased 2026Leased 1UMB Bank branch and City Park Law GroupLobby, drive-through, Tesla EV chargingLeased
Available now
Asking rents, full-service gross. Every number below is the number you'd pay; nothing is added for operating expenses.
| Space | Floor | RSF | Ask $/SF/yr | $/month | Can be taken as |
|---|---|---|---|---|---|
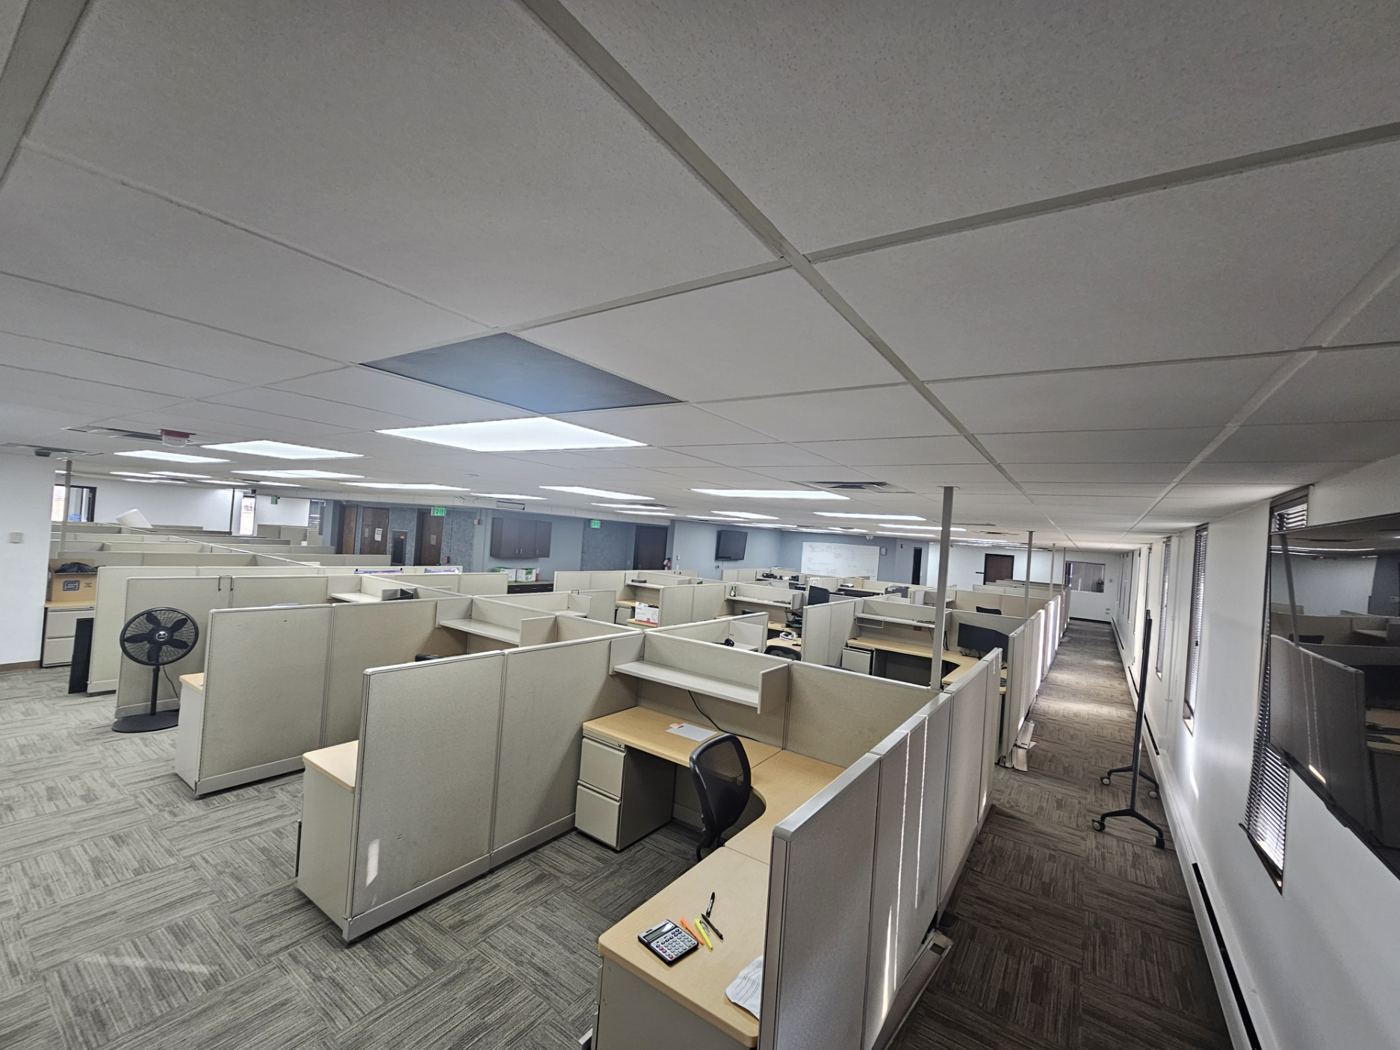
| Floor 4 | 4 | 10,009 | $17.50 | $14,596 | Whole floor, or 2–3 suites of 2,974–5,144 RSF. Furnished workstations available. |
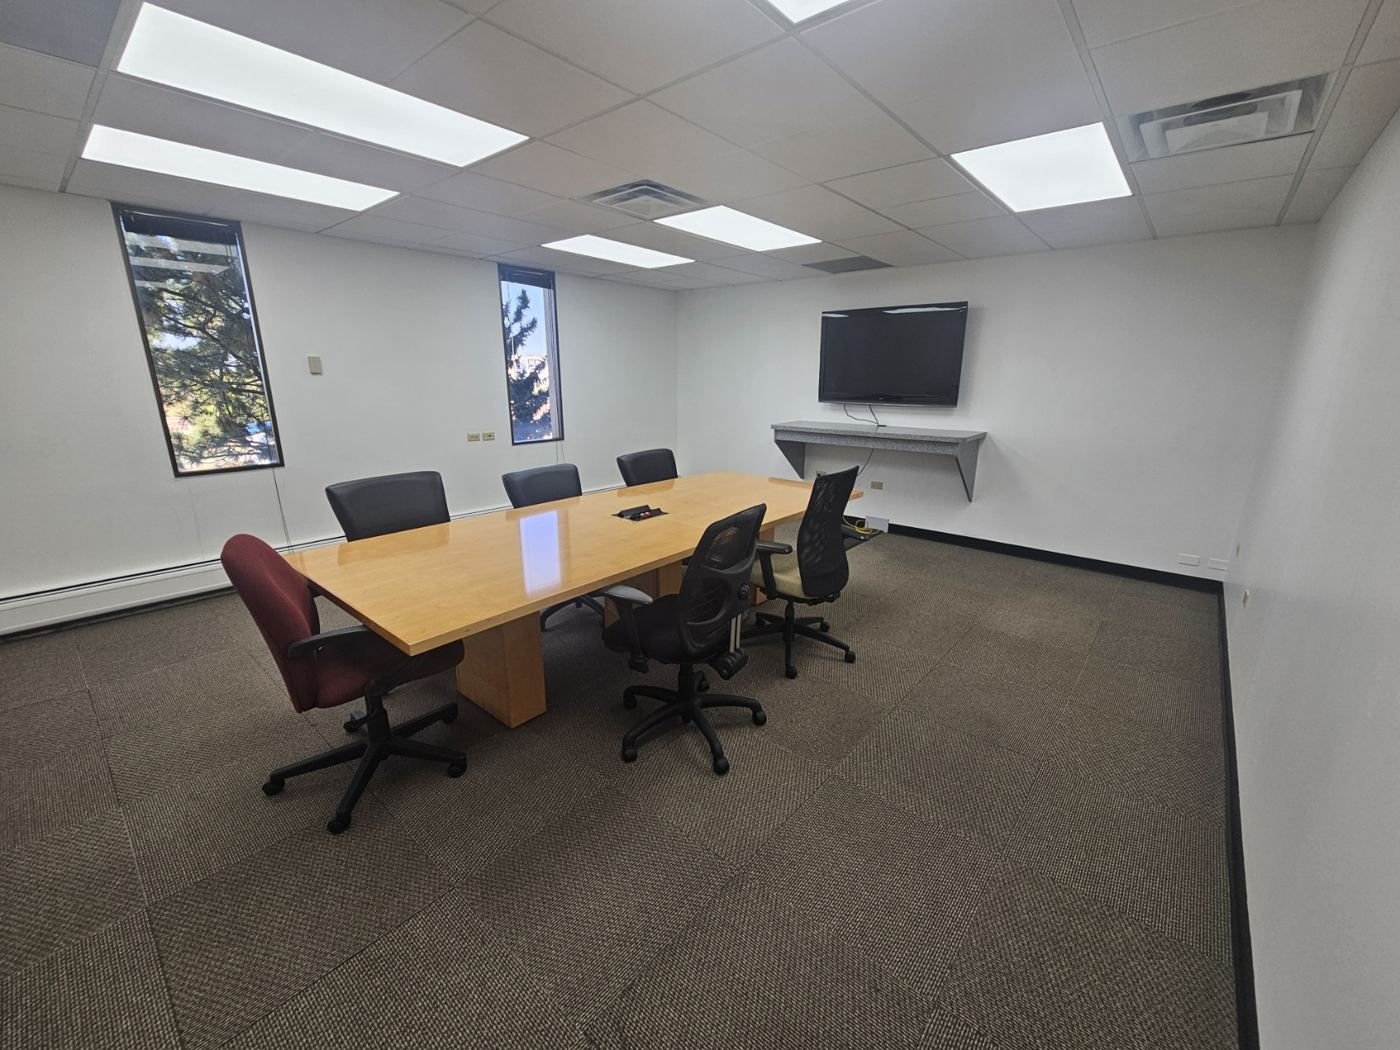
| Floor 6 | 6 | 10,009 | $17.95 | $14,972 | Whole floor, or 2–4 suites of 2,253–5,048 RSF. New paint and LED. |
| Suite 315 | 3 | 2,344 | $17.50 | $3,418 | Finished suite, move-in ready |
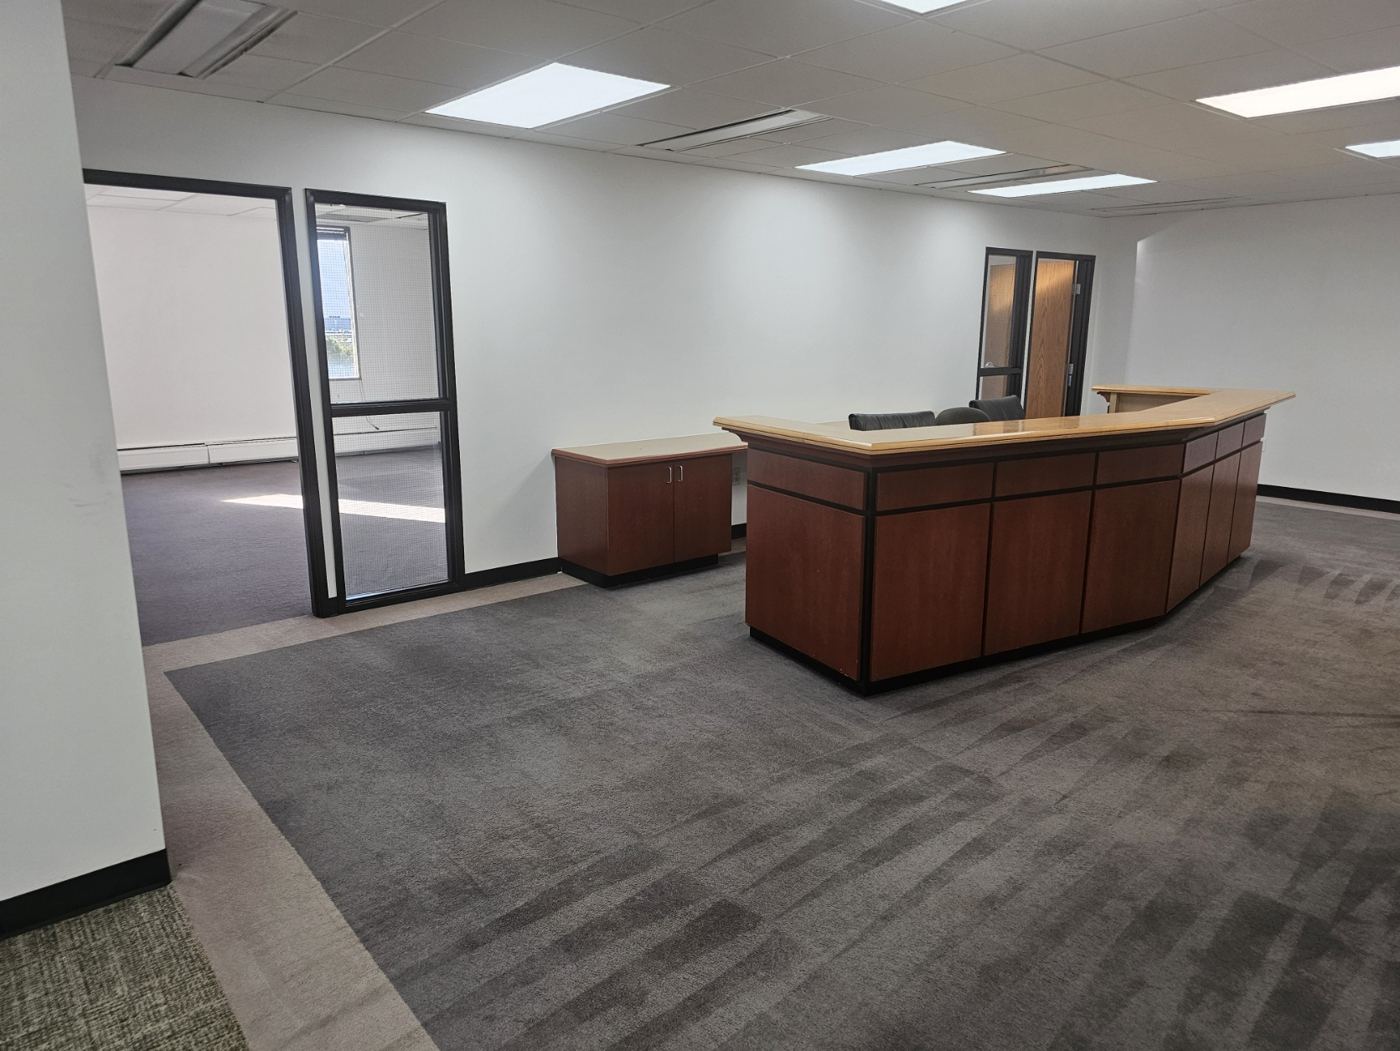
| Suite 520 | 5 | 3,476 | $17.75 | $5,141 | Unfinished space, built to your plan. Whole, or split into 520 (1,339 RSF) and 530 (2,137 RSF). |
| Total available | 25,838 | ||||
Monthly figures are RSF × ask ÷ 12. Suite areas are rentable; divided-floor areas are conceptual pending BOMA measurement before lease execution.
Bought right. Invested smart. Savings passed to you.
The building was bought at a price that lets ownership charge less than the newer buildings nearby. The money since then has gone into the roof, the elevators, the lighting, and the ceilings. The rent is low because the numbers work.
One number a month
Rent is full-service gross. Utilities, taxes, insurance, and building services are inside the rate. There is no CAM line and no year-end reconciliation to budget around.
Parking that fits a real headcount
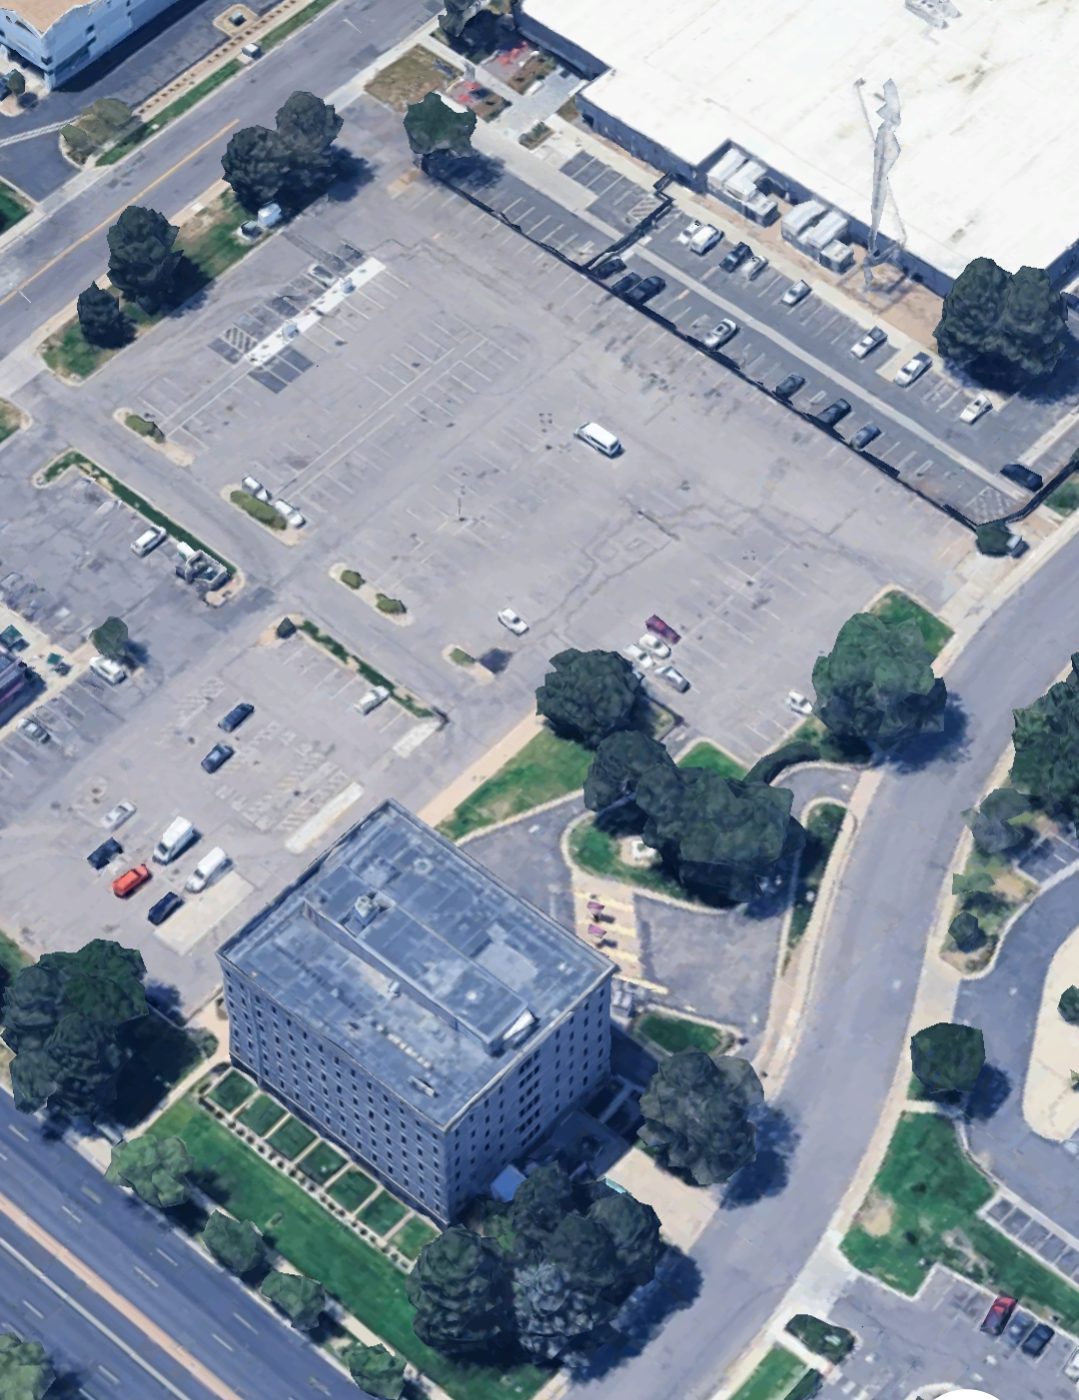
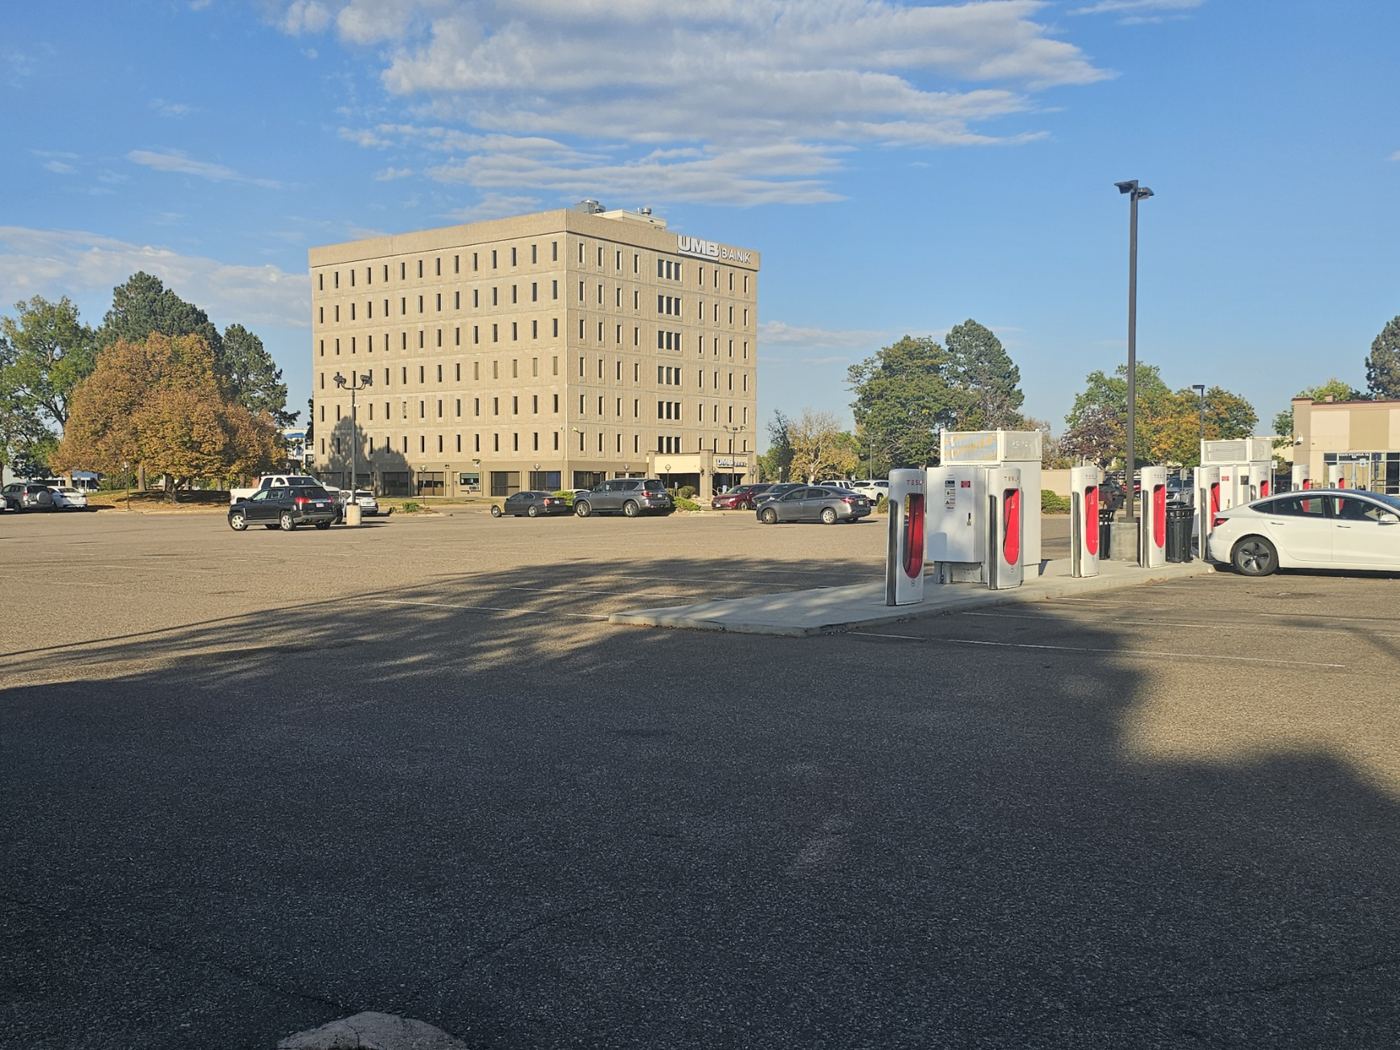
Well-lit, on-site surface parking: 6.3 stalls per 1,000 SF on a 3.8-acre site, about one for every 160 square feet. Call centers, clinics, and training operations fit here without a parking plan.
Ownership that makes the move work
The owner answers the phone and decides directly. Graduated rent, improvement allowances, shorter or longer terms: whatever a move-in actually needs, we will work out with you. Yes or no within a business day, and references from current tenants on request.
Anchored by a bank and a lab
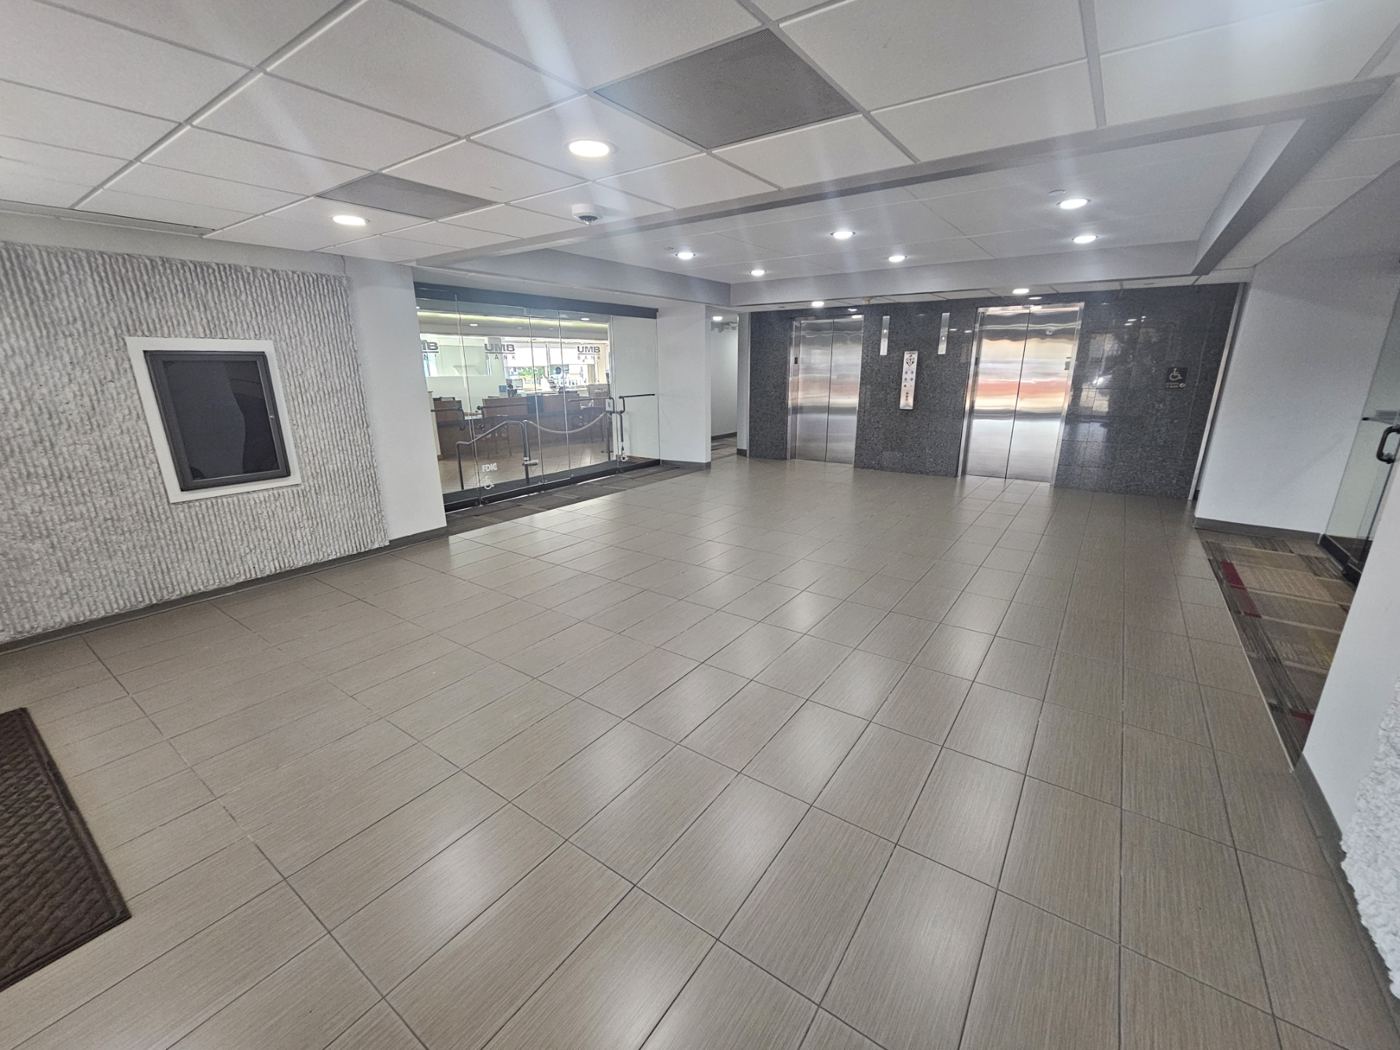
UMB Bank operates its branch and drive-through on the ground floor. Schryver Medical has run a full-floor laboratory on Floor 7 since 2008, which says what the building's power, HVAC, and plumbing can carry.
New systems under a 1970 shell
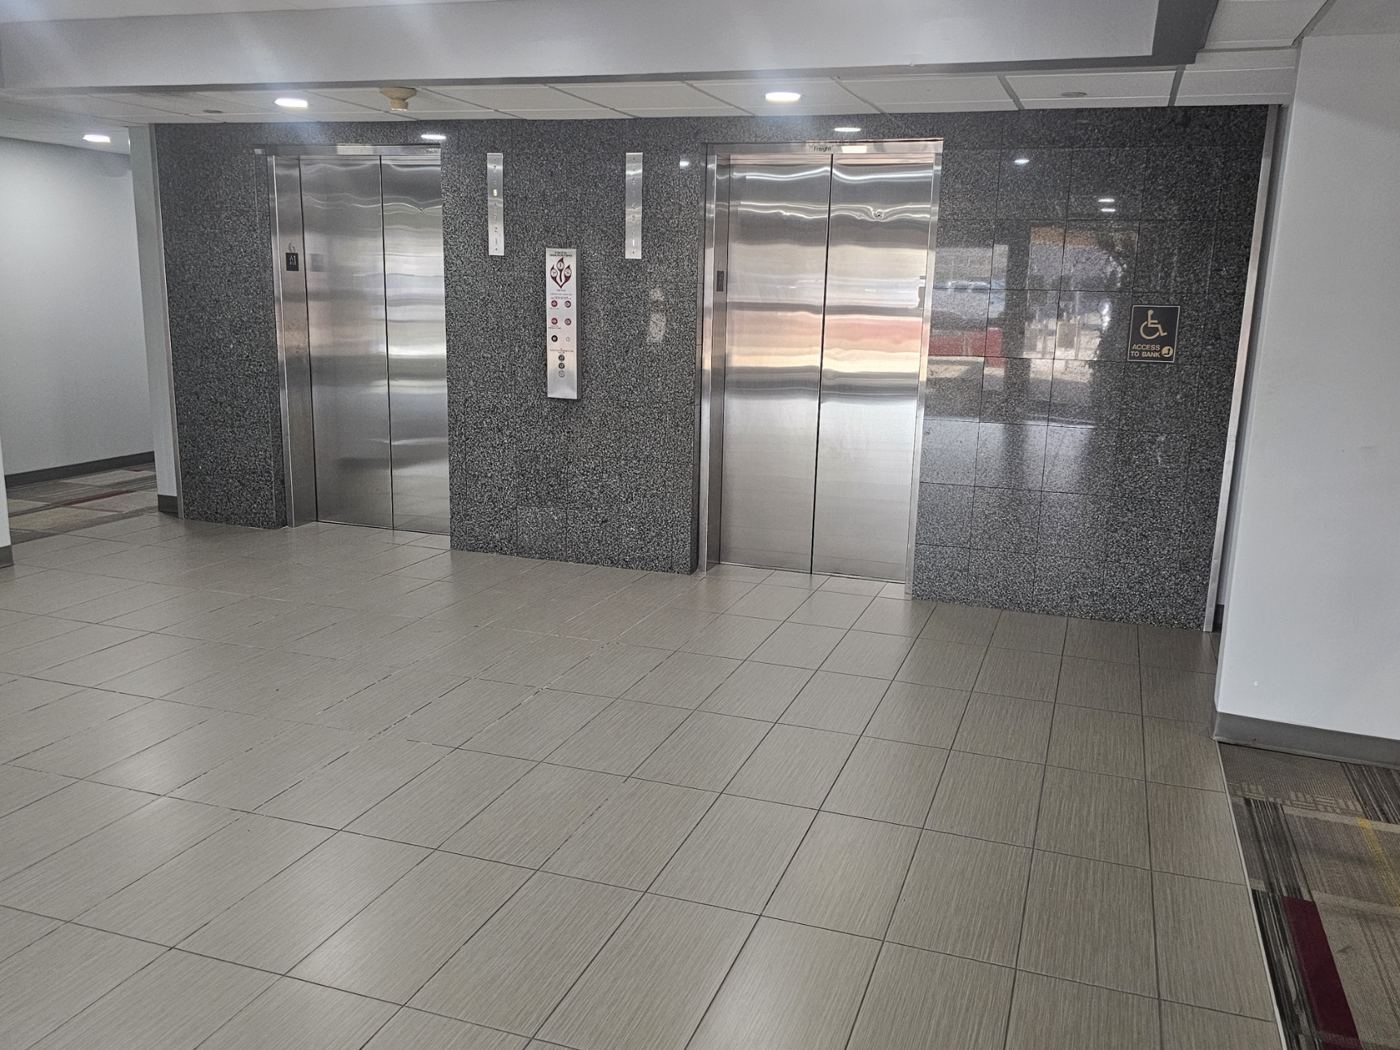
Fiber-optic service in the building, a new roof (2025), new elevator cabs (2023), LED lighting throughout, and new ceilings: more than $1.15 million invested since 2021. The systems that fail in older buildings have already been replaced.
A floor of your own
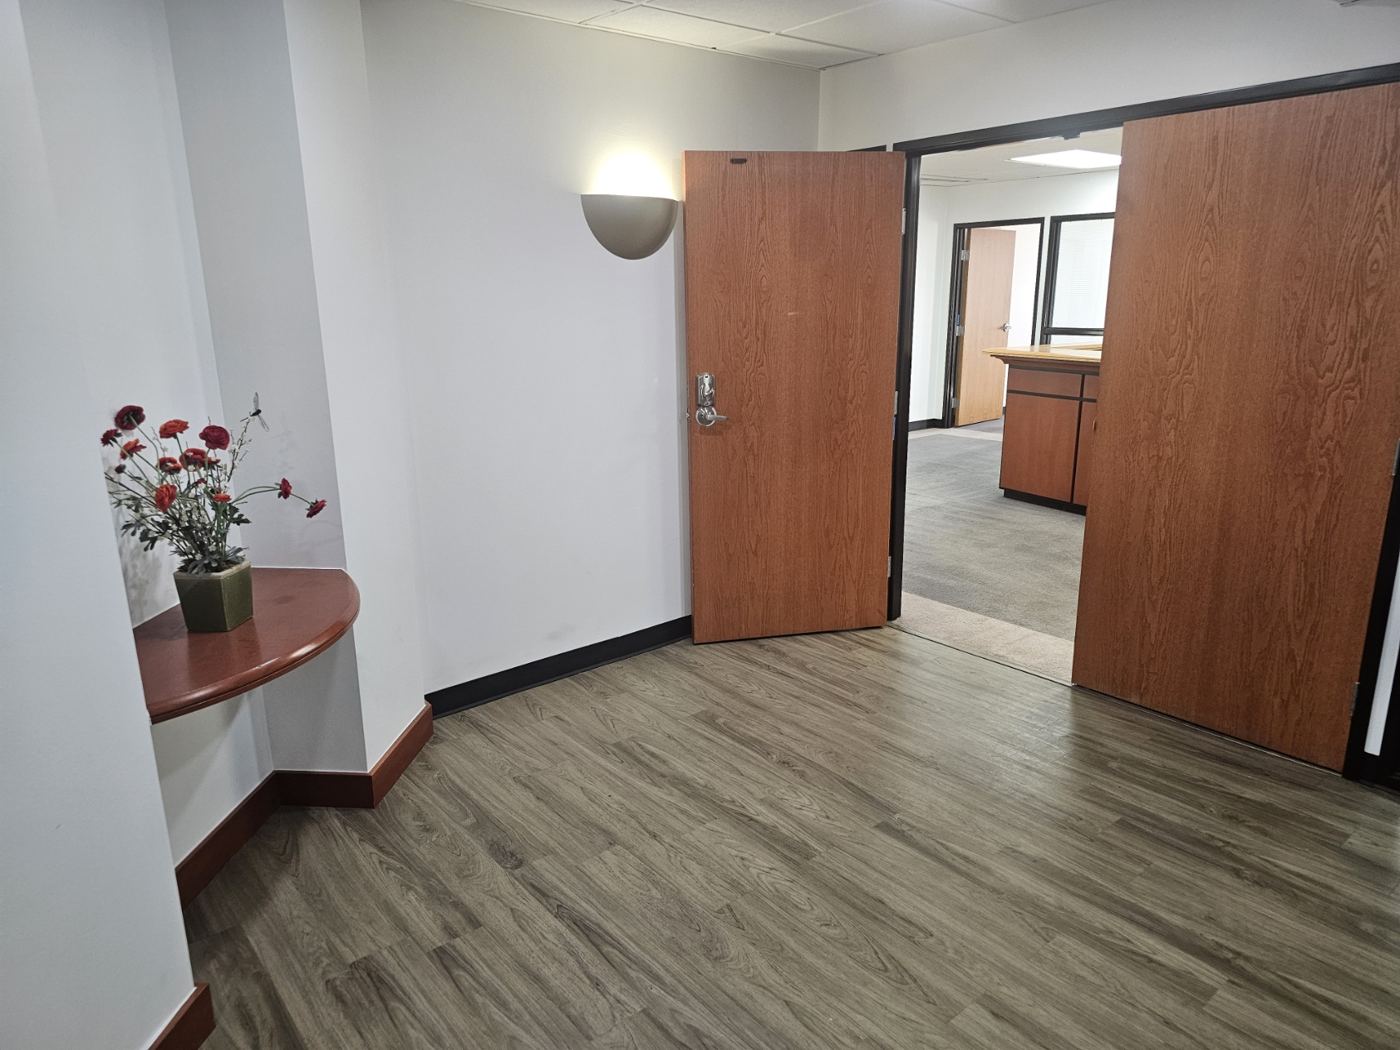
Every floor is behind its own security door at the elevator lobby. A full floor adds a private lobby and building signage, at a rate where newer buildings offer a suite off a shared corridor.
What full service costs nearby
Published asking rents, October 2026. The difference compounds: on a 10,009 RSF floor, $2.50 a foot is $25,000 a year, and $6.70 is $67,000.
Sources: LoopNet and CommercialCafe listings as of early October 2026; CBRE Denver Office Figures Q2 2026 for the Southeast Denver Class B average. Service type as stated by each listing. Confirm current terms with each landlord.
Between downtown and the airport
12075 E 45th Ave sits just east of Peoria Street at I-70, with the I-225 interchange minutes south. Peña Boulevard takes you to DEN in about twelve minutes. The RTD A Line stops at Peoria Station. Dutch Bros, Snarf's, Chipotle, and other quick lunch options are minutes away, and the hotels along Peña and Tower Road handle visiting staff and clients.
Tesla EV charging is on site, and the Montbello industrial base around the building means suppliers, warehouses, and field crews are close.
The building
| Address | 12075 E 45th Ave, Denver, CO 80239 |
| Stories | 7, two traction elevators |
| Rentable area | 69,134 RSF |
| Floor plates | 10,009 RSF, 91' × 112' |
| Site | 3.82 acres, surface parking |
| Parking | 6.3 per 1,000 SF |
| Built / renovated | 1970 / 1997 / re-equipped 2021–2026 |
| Connectivity | Fiber in place |
| Zoning | B-8 |
Around the building
Request a tour
Tell us what you're looking for and when you can walk it. Tours are set within a business day, usually sooner.
Leasing Office
Tours, availability, and proposals