Floor 6. Perimeter offices on three sides, a boardroom, and a fresh finish.
10,009 RSF at $17.95 per square foot, full-service gross: $14,972 a month for the whole floor. Take it whole or as two to four suites.
How the floor is laid out
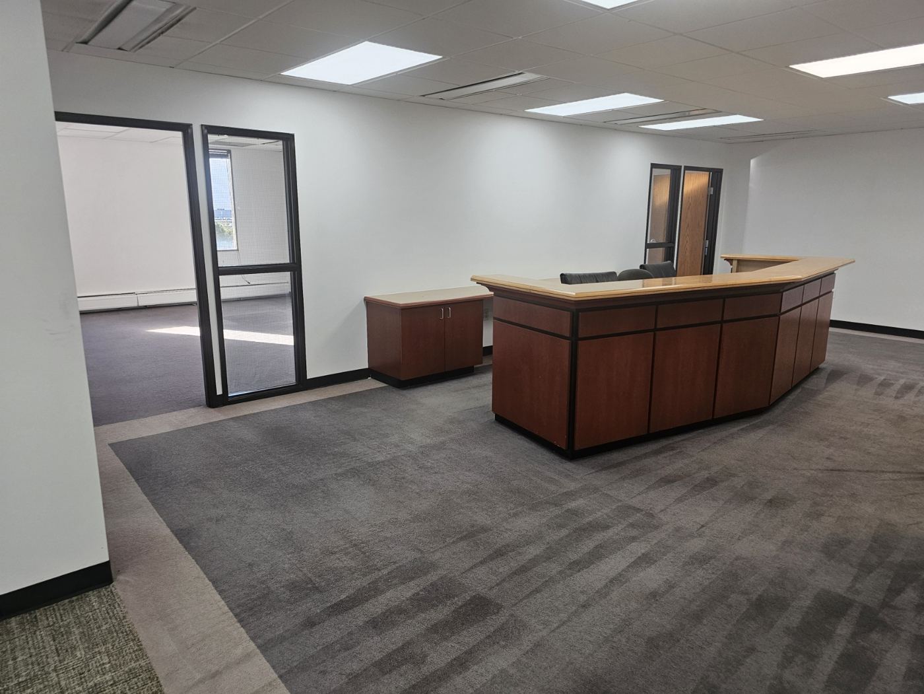
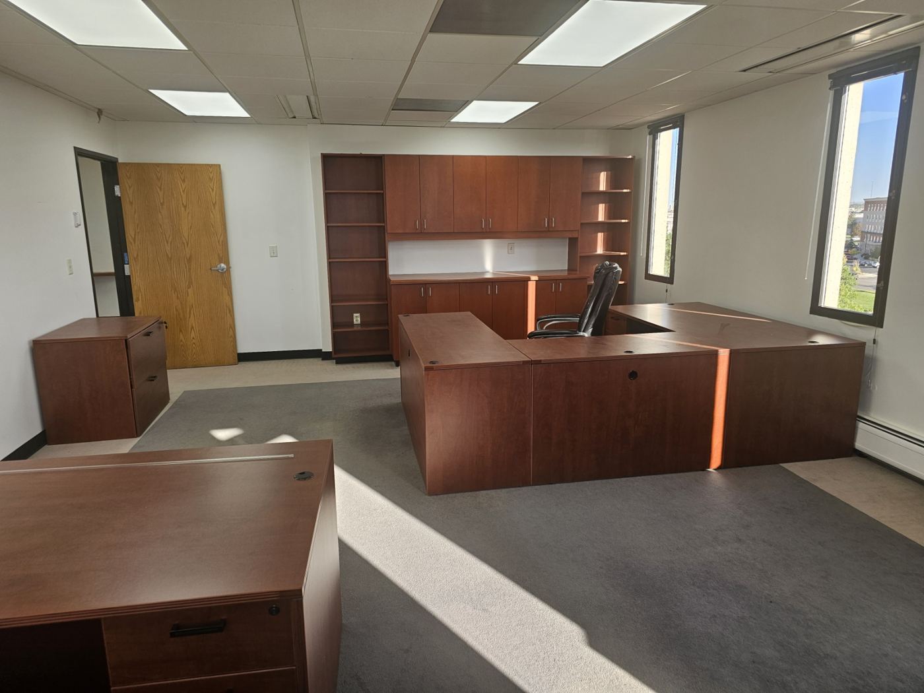
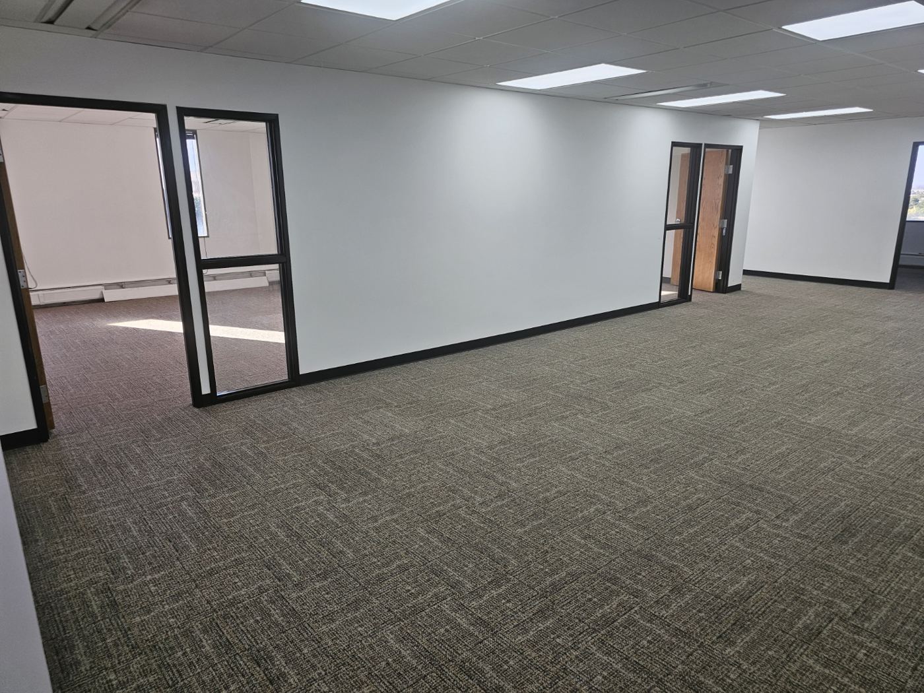
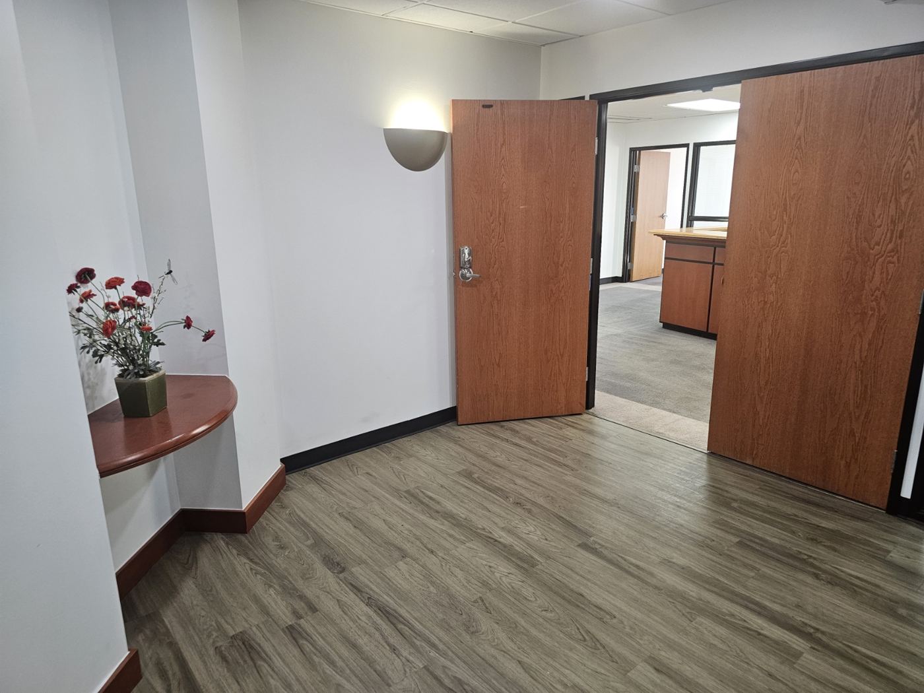
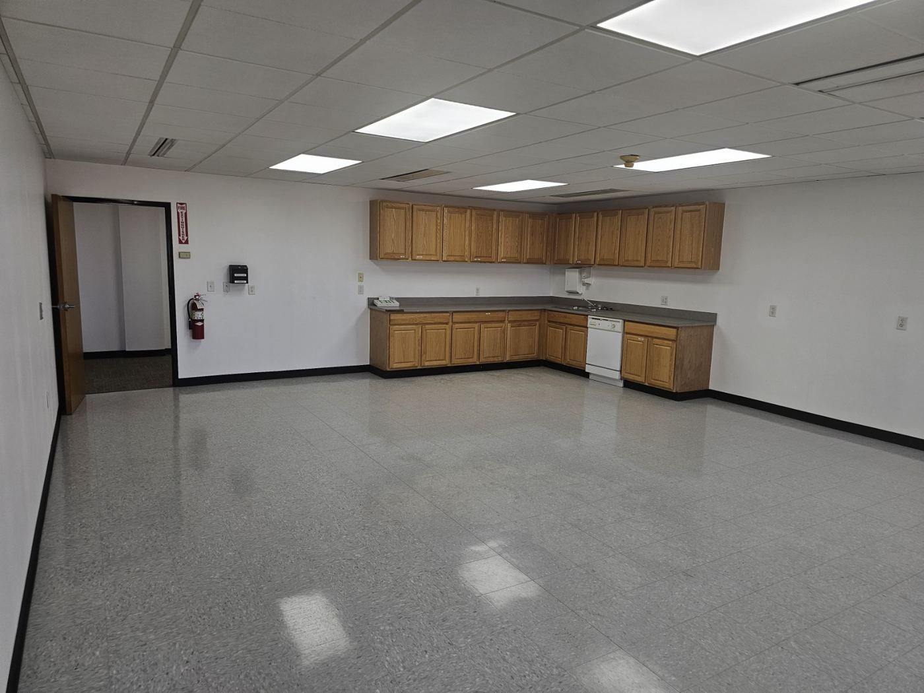
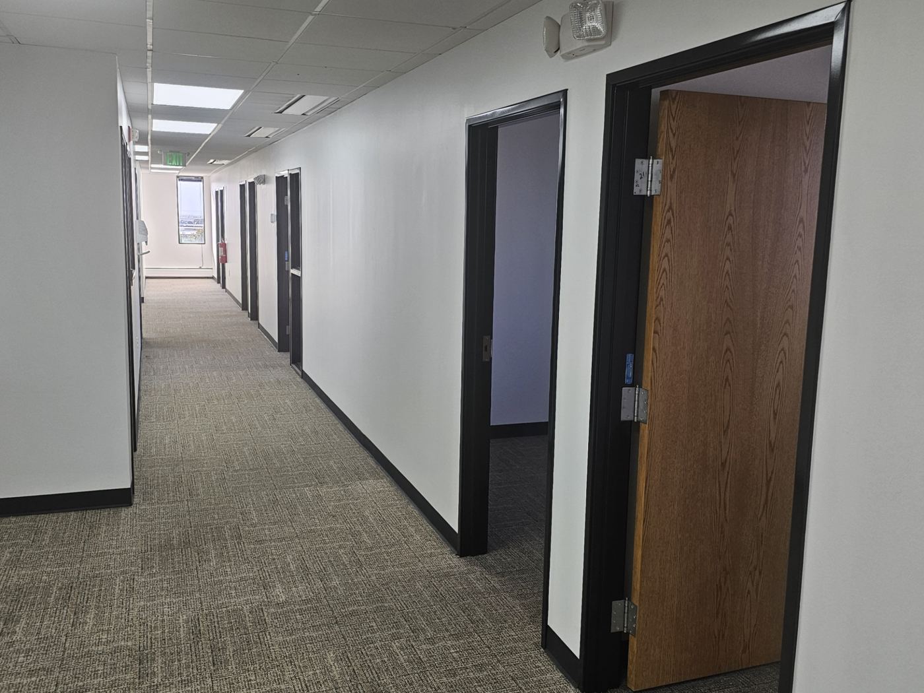
Floor 6 has private offices along three sides of the plate, a 27'6" × 19'6" conference room, and a 26'6" × 22'6" full kitchen beside the elevator lobby. Finishes are fresh: new paint and LED lighting throughout. The elevators open into a private lobby with doors east and west.
Whole, it is a professional-services or engineering floor with a corner office for every partner. Divided, the kitchen becomes a shared amenity off the east corridor, so each suite gets a full kitchen without building one.
Plan options
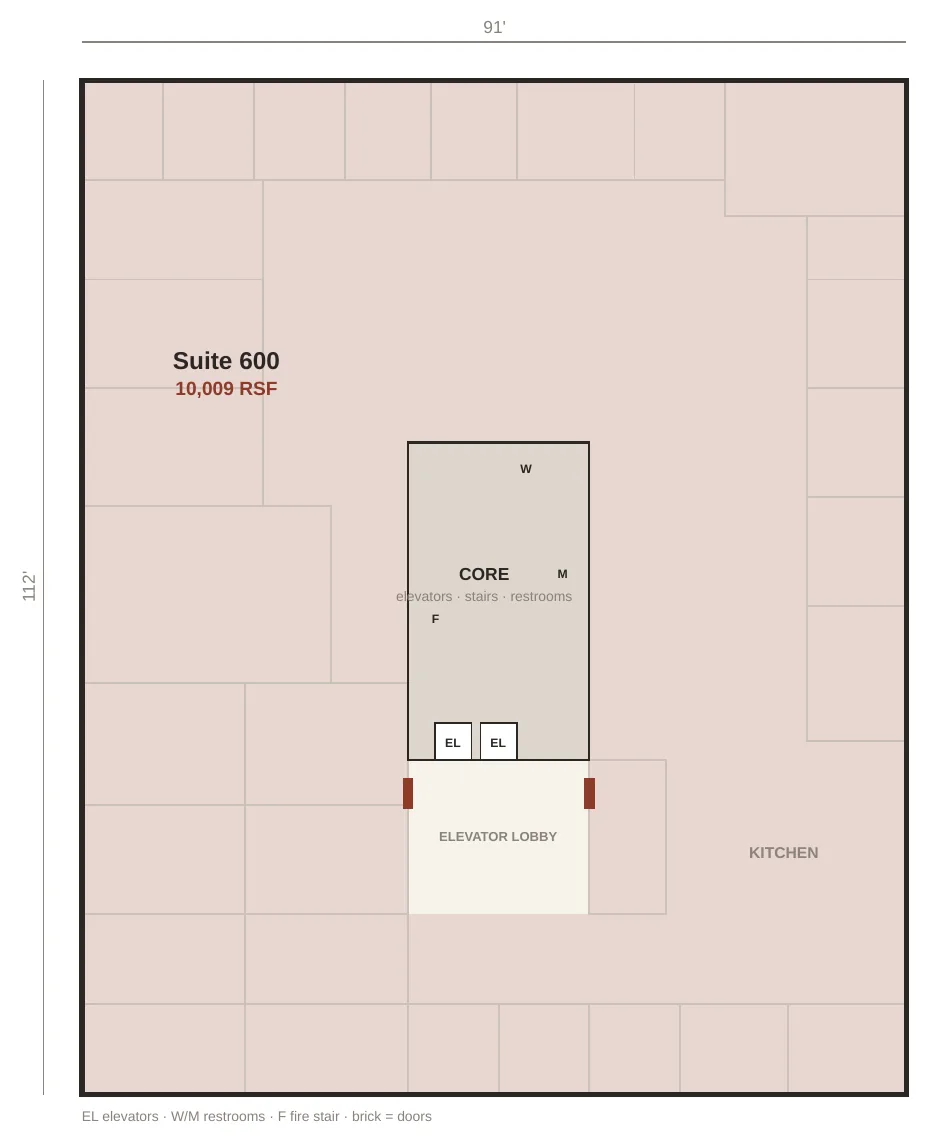
| Suite | RSF | Ask $/SF | $/month | $/year |
|---|---|---|---|---|
| Suite 600 | 10,009 | $17.95 | $14,972 | $179,662 |
The whole floor with its private lobby, the conference room, and the kitchen.
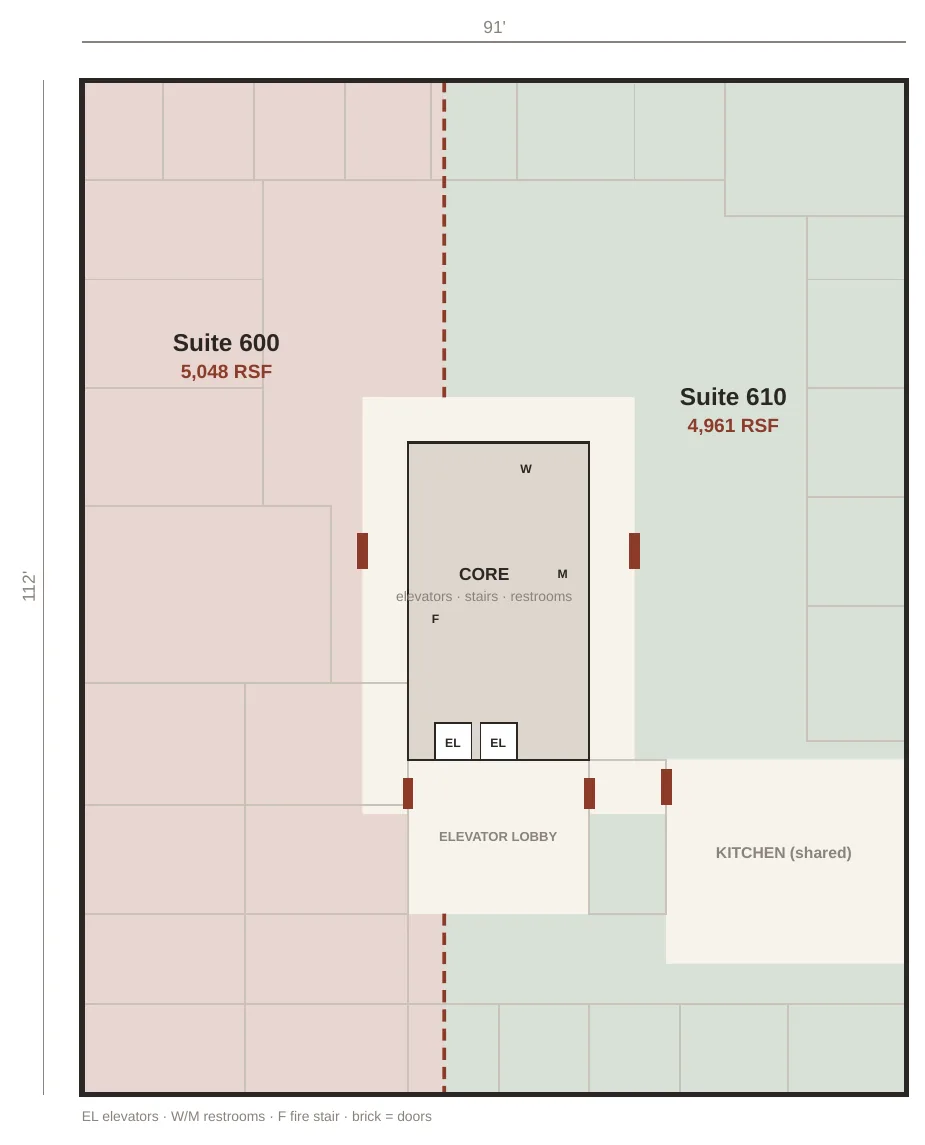
| Suite | RSF | Ask $/SF | $/month | $/year |
|---|---|---|---|---|
| Suite 600 | 5,048 | $17.95 | $7,551 | $90,611 |
| Suite 610 | 4,961 | $17.95 | $7,421 | $89,051 |
Two near-equal halves, each with a lobby door and perimeter offices. The kitchen is shared.
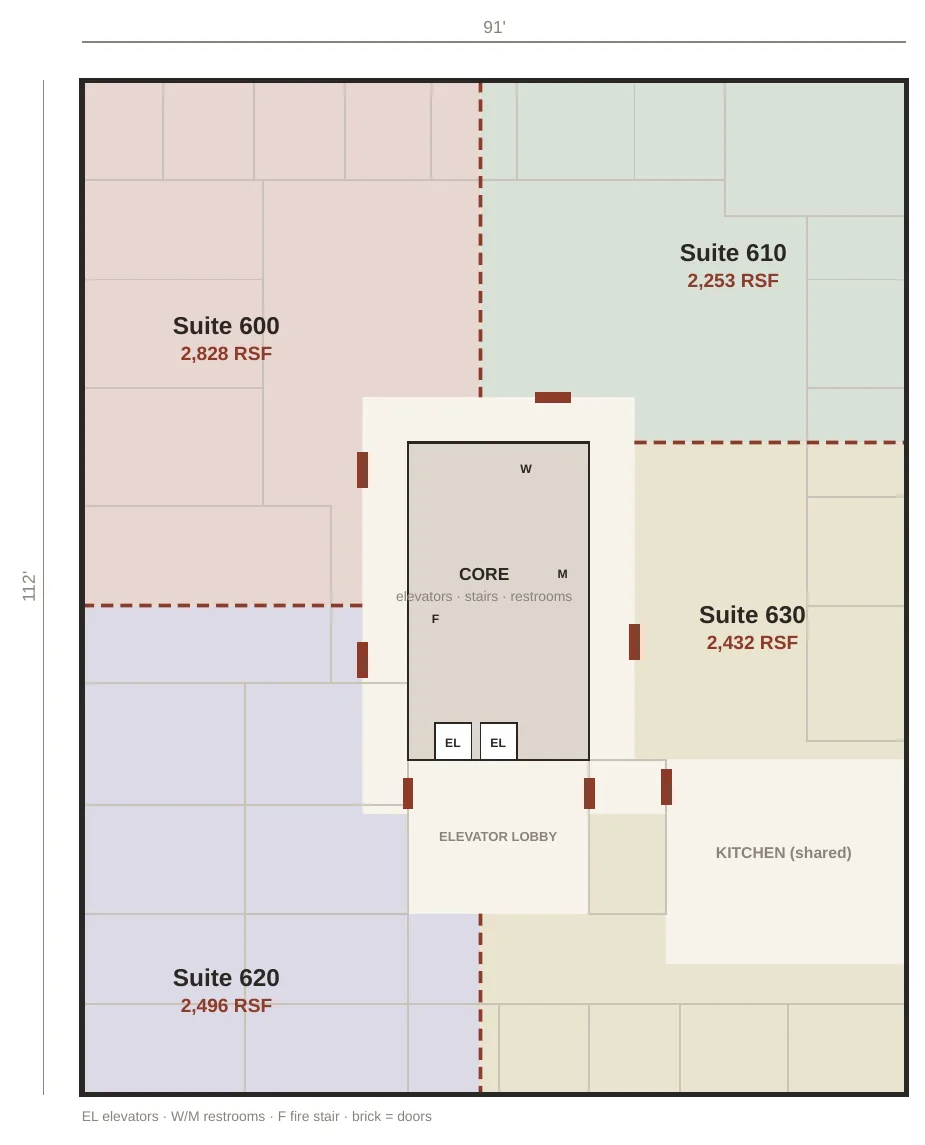
| Suite | RSF | Ask $/SF | $/month | $/year |
|---|---|---|---|---|
| Suite 600 | 2,828 | $17.95 | $4,230 | $50,757 |
| Suite 610 | 2,253 | $17.95 | $3,370 | $40,439 |
| Suite 620 | 2,496 | $17.95 | $3,734 | $44,810 |
| Suite 630 | 2,432 | $17.95 | $3,638 | $43,655 |
Four corner suites, each with private offices and a share of the kitchen. The smallest is 2,253 RSF at $3,370 a month, all in.
Plans are conceptual test-fits drawn from the floor plate outline, not measured drawings. Rentable areas are prorated from demised usable area to the floor's 10,009 RSF and will be confirmed by BOMA measurement before lease execution. Rates are asking, full-service gross.
Who fits here
- Engineering, architecture, or construction management office
- Law, accounting, or consulting practice
- Nonprofit or association headquarters
- Behavioral-health group practice
- Government or agency satellite office
- Aviation services station office
- Two to four small firms sharing a kitchen
- A growing company that takes half now, half later
What's included
Full-service gross rent, well-lit on-site parking, the private elevator lobby with its own security door, building signage rights for a full-floor tenant, the conference room and kitchen, two traction elevators with 2023 cabs, and fiber already in the building.